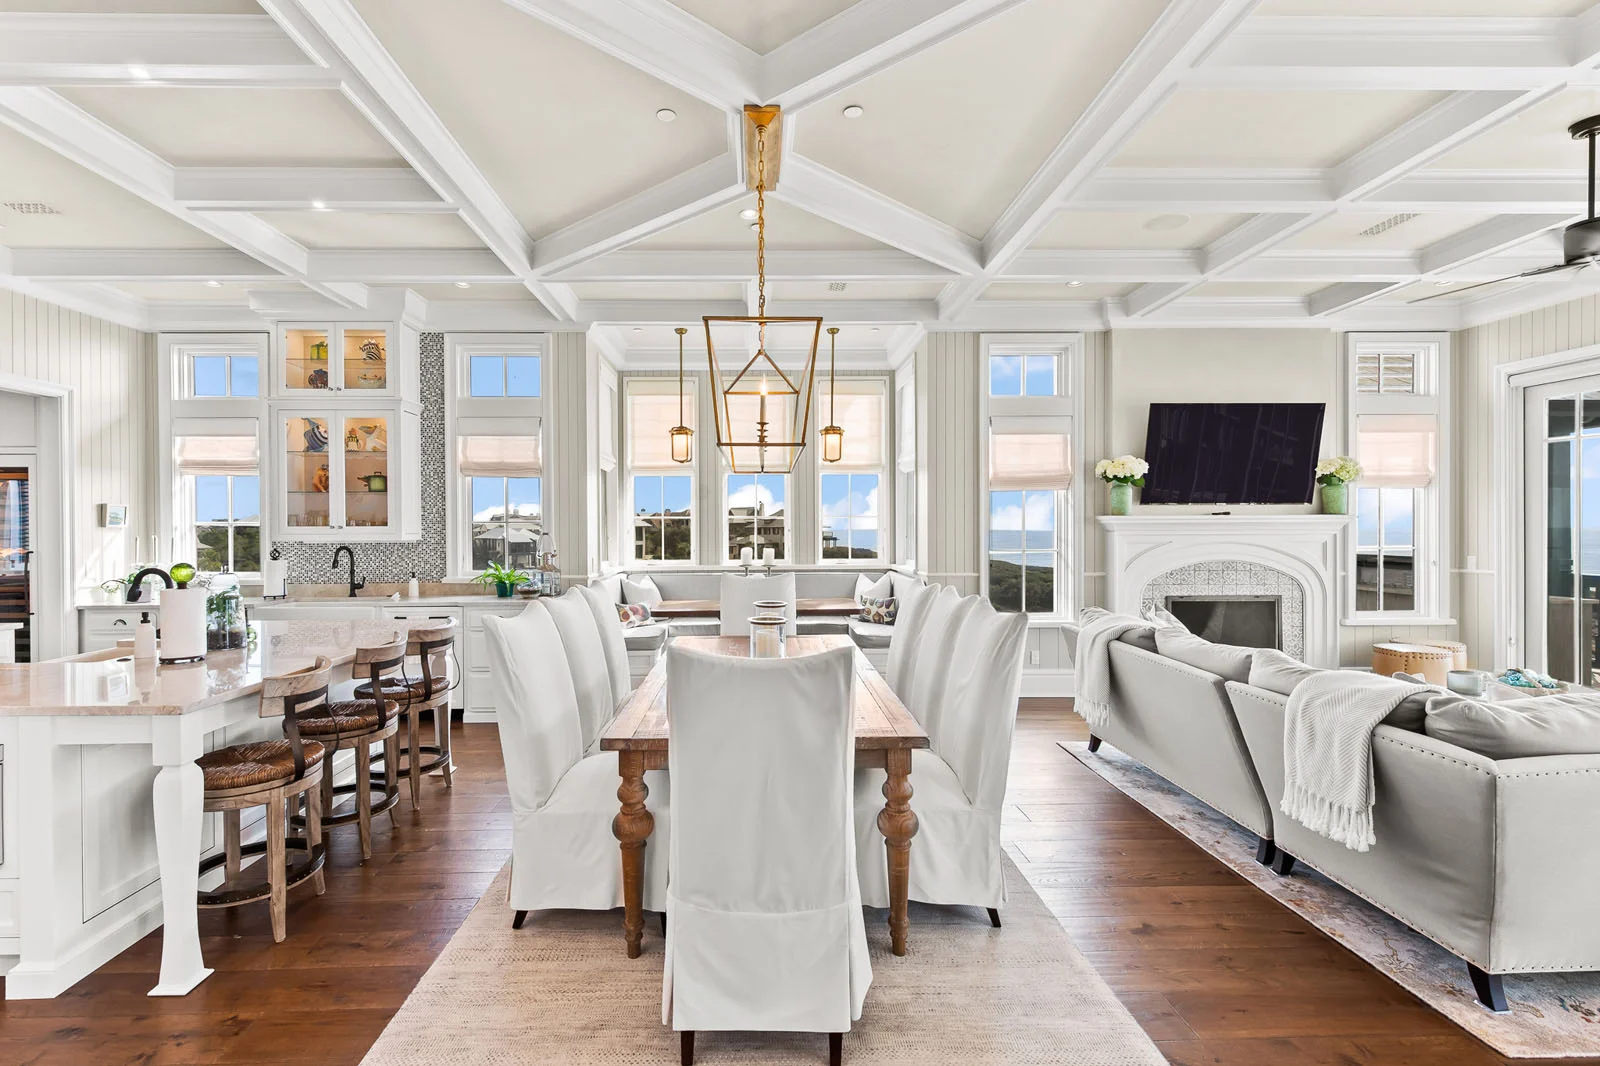
Profiles drawn for the house
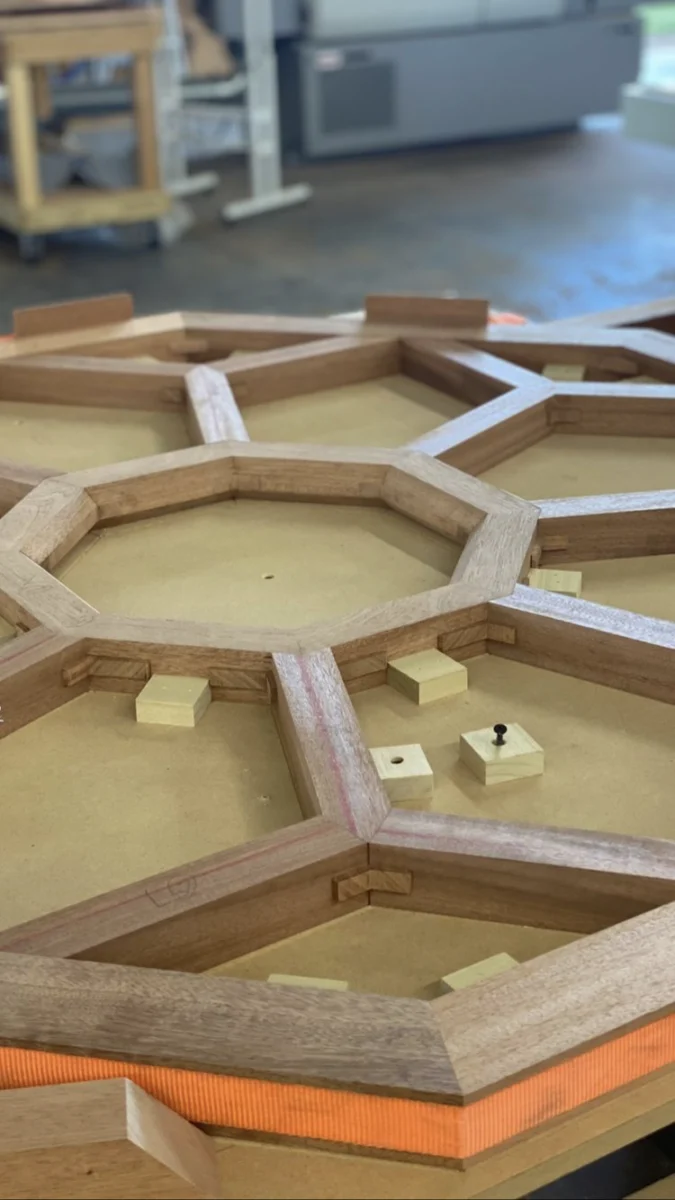
Profiles can come from our collection, be modified from it, or be created new for a project. Architects and interior designers can request access to download complimentary DXF and PDF files from our Master Profile Collection. Many existing and historic profiles can be reproduced from an accurate sample, drawing, template or field measurement.
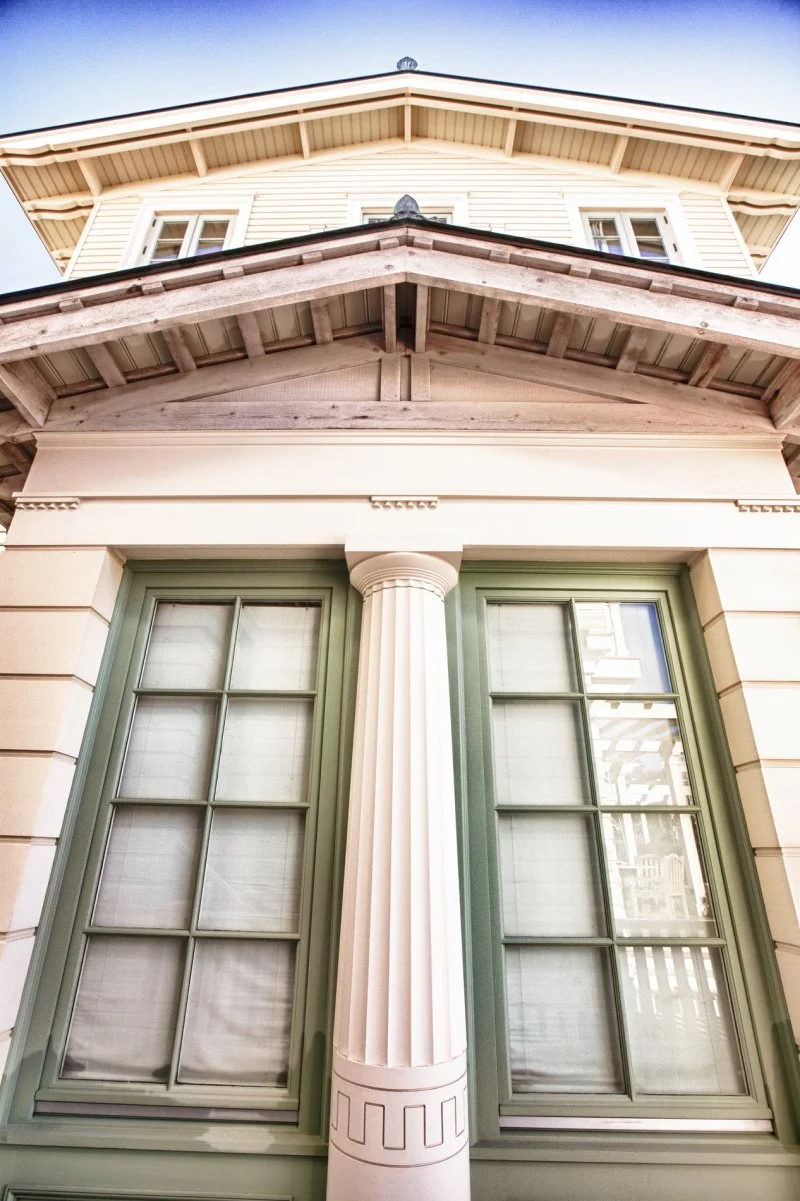
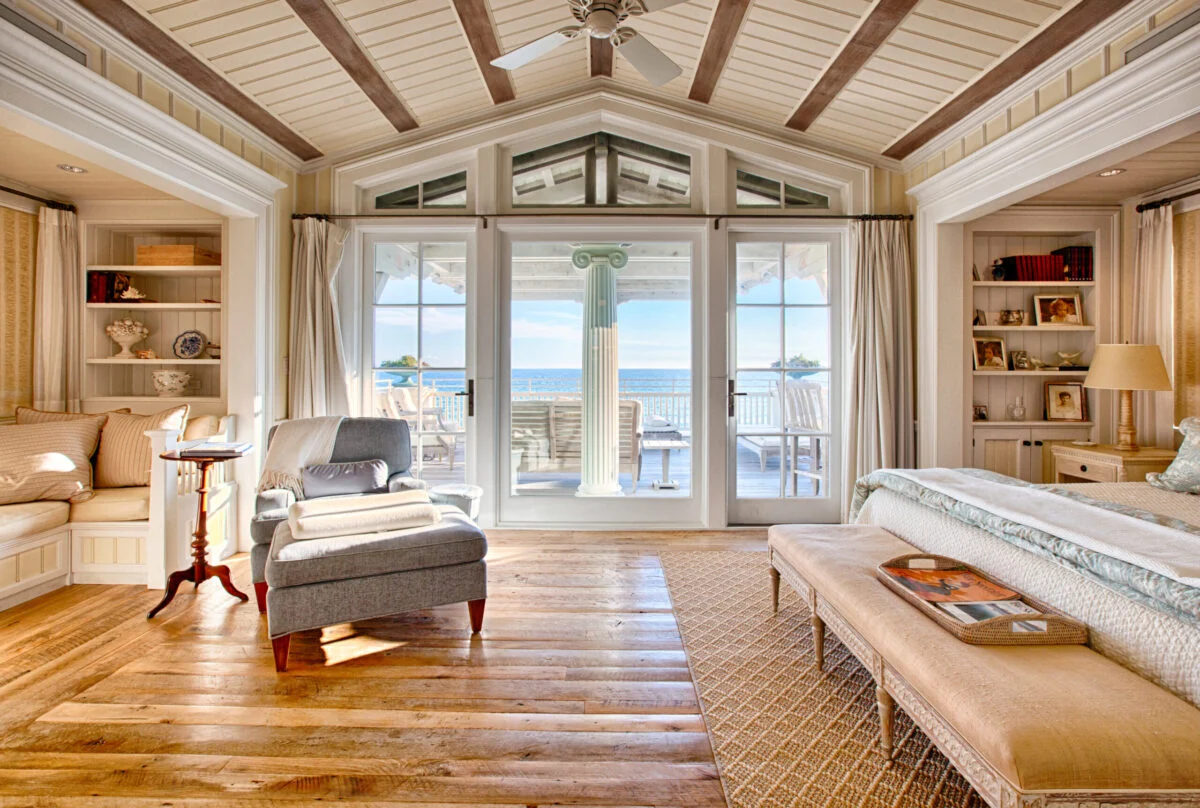
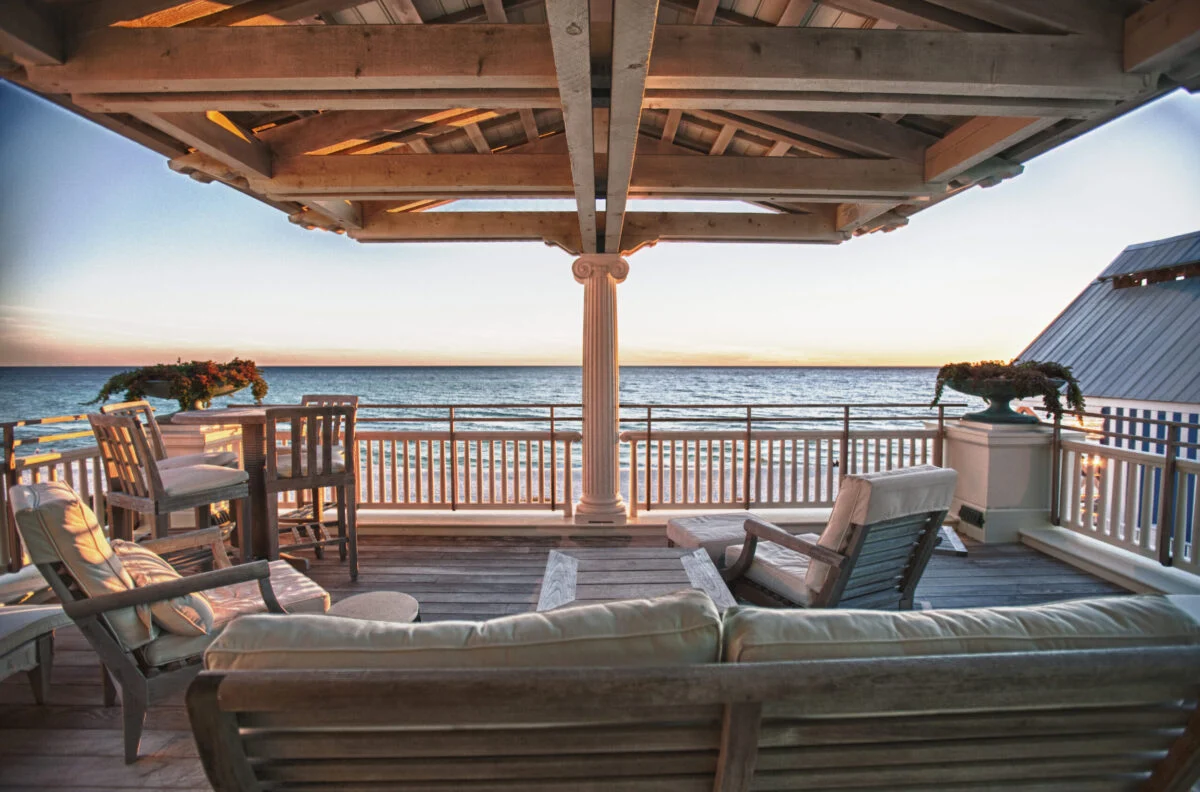
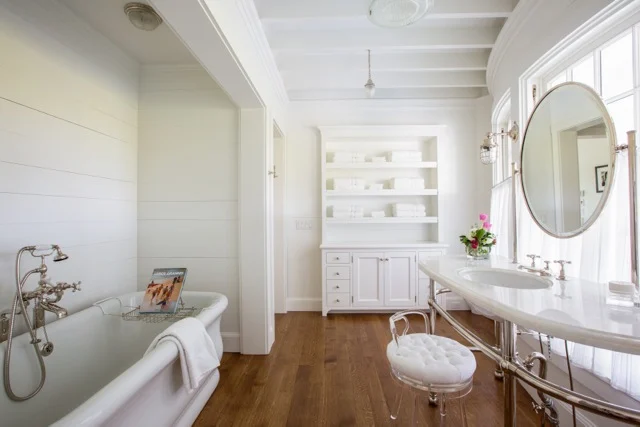
For Wooden Classicism, a Robert A.M. Stern house in Seaside, each room had its own moulding and paneling profile. Producing the tools took more than 400 labor-hours of knife grinding. For a penthouse on Choctawhatchee Bay, we ground moulding knives specifically for that project’s baseboard and casing.
Paneled rooms, ceilings and libraries
An Idyllic Custom Home Retreat in Tallahassee was designed by Conn Architects. For it we supplied:
- more than 12,000 feet of cypress millwork for walls and ceilings
- African mahogany and cypress cabinetry, with the same boards continuing from drawer to drawer
- library shelving with a ladder
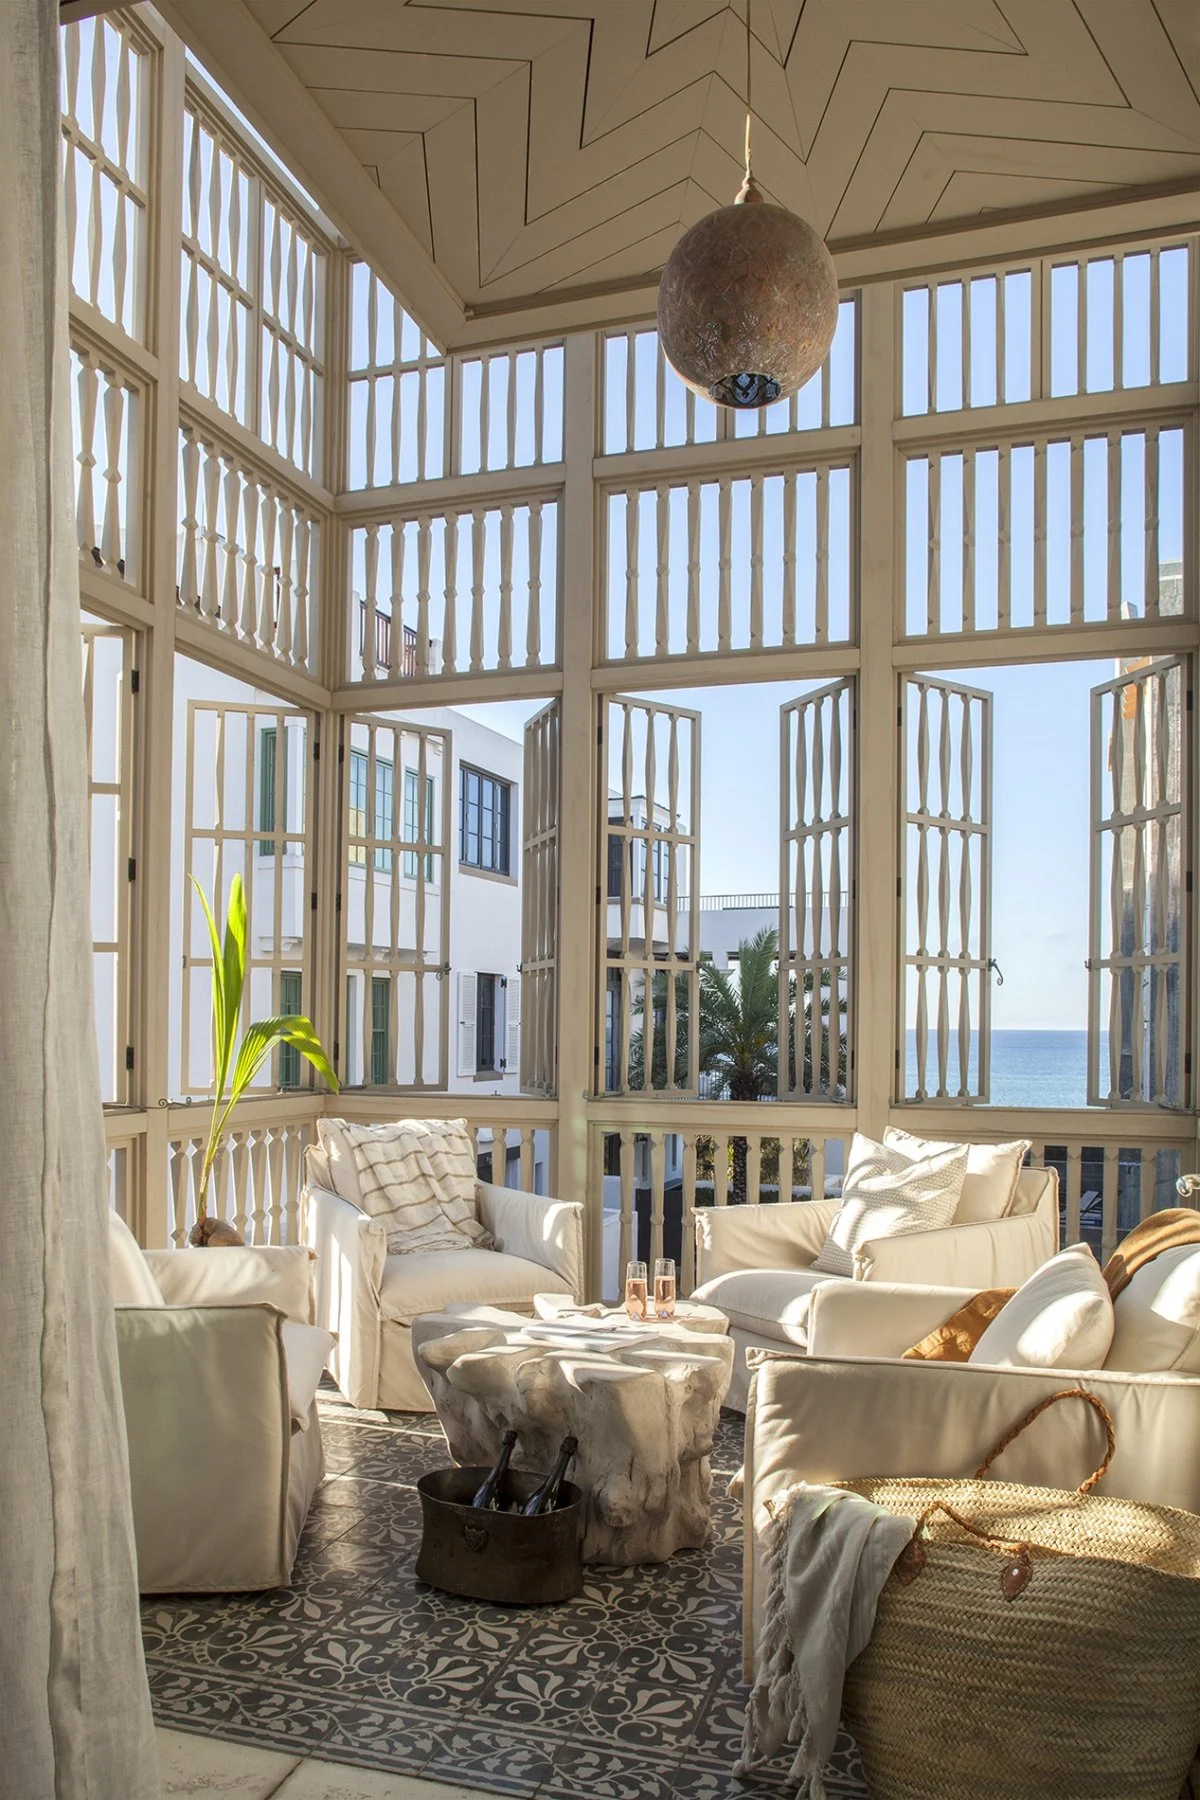
At Alys Beach Serenity, designed by SHM Architects, pecky cypress box beams pair with tongue-and-groove paneling. The interior doors are character white oak with an inverse chevron panel.
Curved work
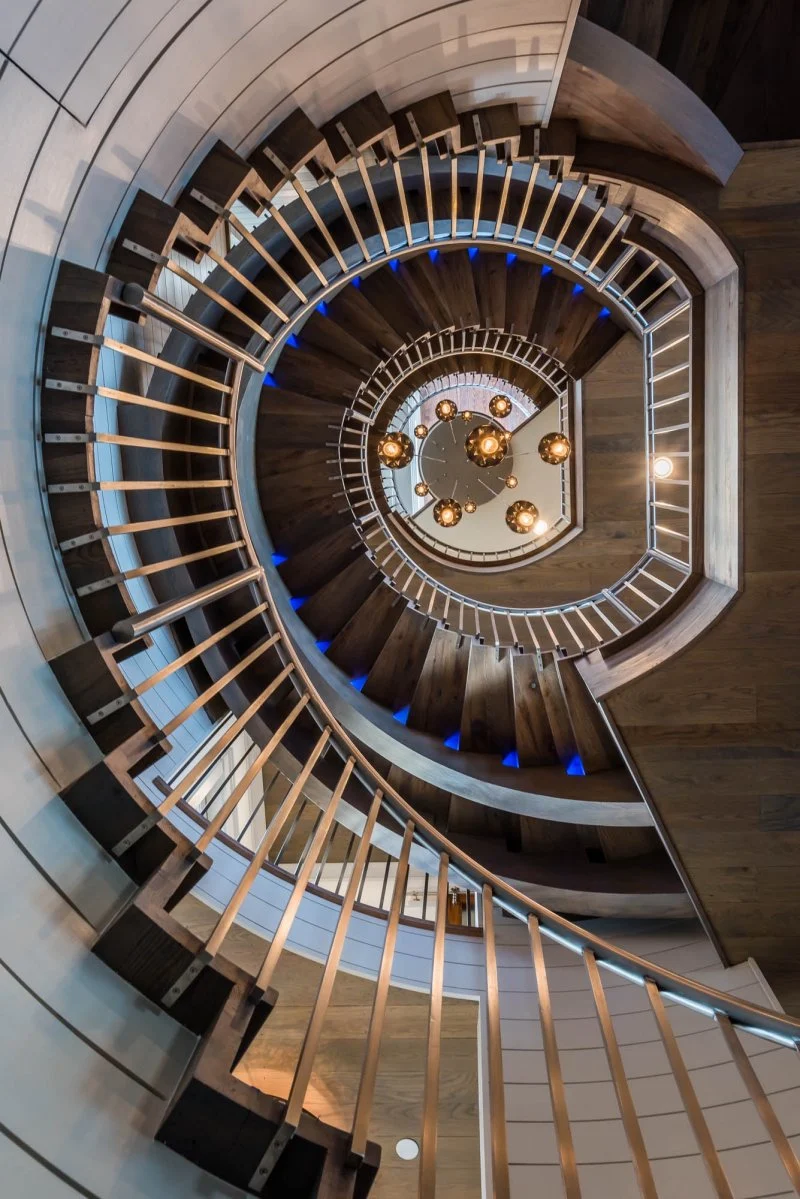
At In Surf We Trust in Seaside, designed by Curtis & Windham, the curved tongue-and-groove paneling was planned so each plank aligns with a stair riser through three floors. We did not allow plank width to vary by more than 5/1,000 of an inch. The concealed powder-room door under that stair curves in more than one direction and took more than 120 labor-hours to build.
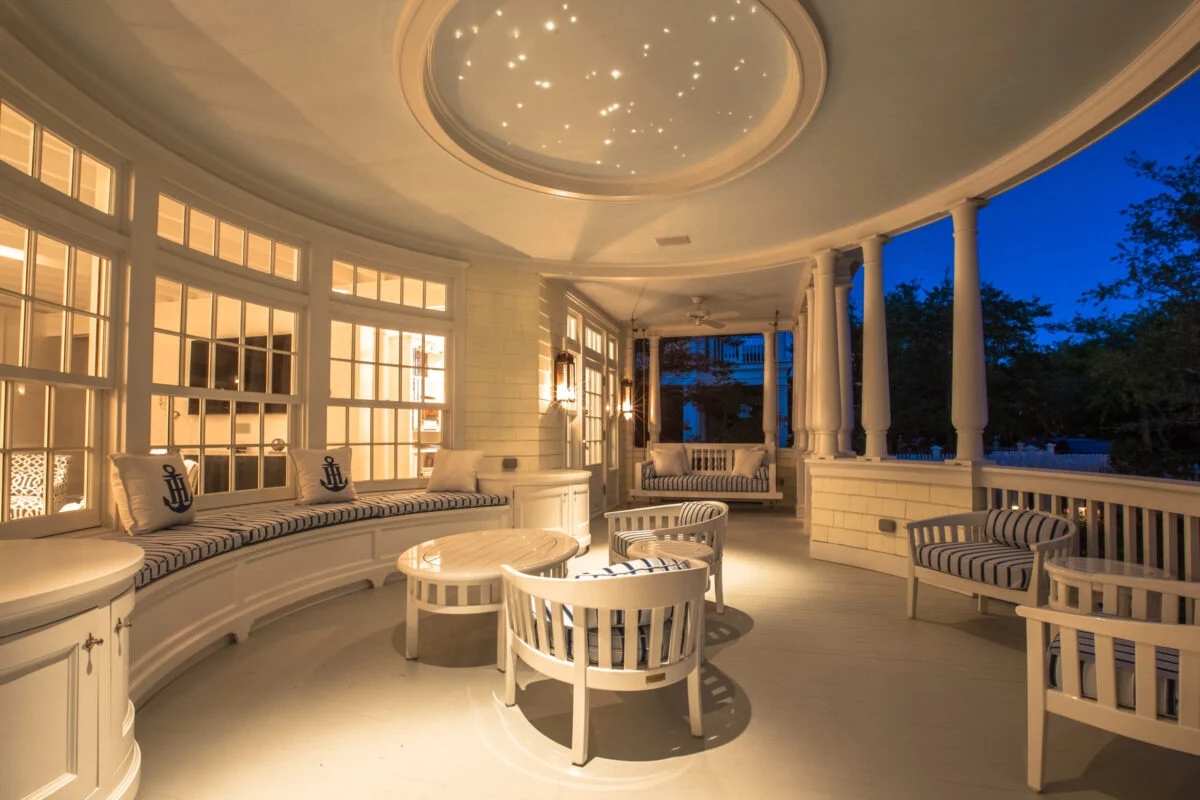
At Aspri Villa in Alys Beach, we made custom interior trim to complement the home’s curves, including softly rounded ceilings and an arched tower. For Old-World Charm in Alabama in Mountain Brook, Alabama, the white oak newel for a curved stair was built with our stair parts partner, Oak Pointe. We then customized it by hand at our plant with a Gothic relief and a tapered radius section.
Exterior millwork
For Gulf-Front Grandeur in Alys Beach, designed by Khoury & Vogt Architects, we made ipe shutters, gates, fascia, soffit, custom columns and arched cased openings. Because ipe is dense and difficult to machine and glue, the gates and shutters were built with secondary and tertiary means of support in their joinery. At the Alys Beach home shown in Ipe Wood Materials, also designed by Khoury Vogt Architects, the exterior shutters are more than three inches thick.
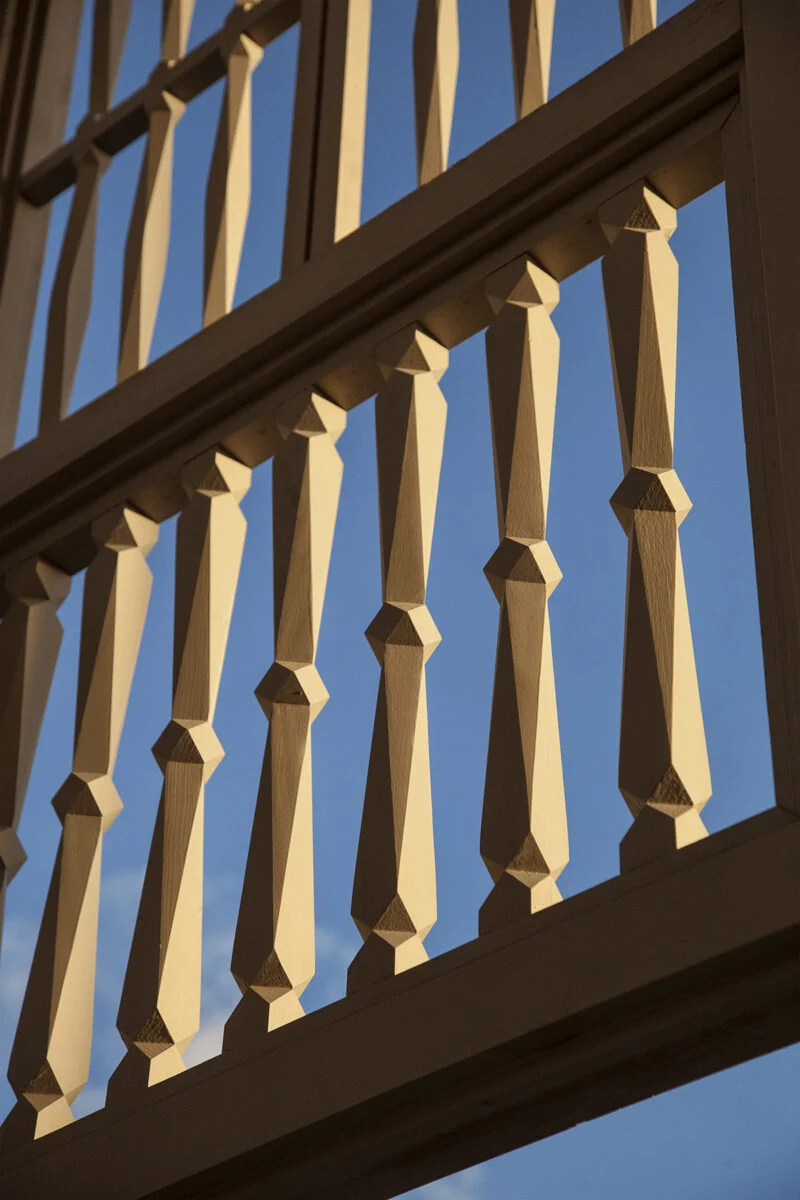
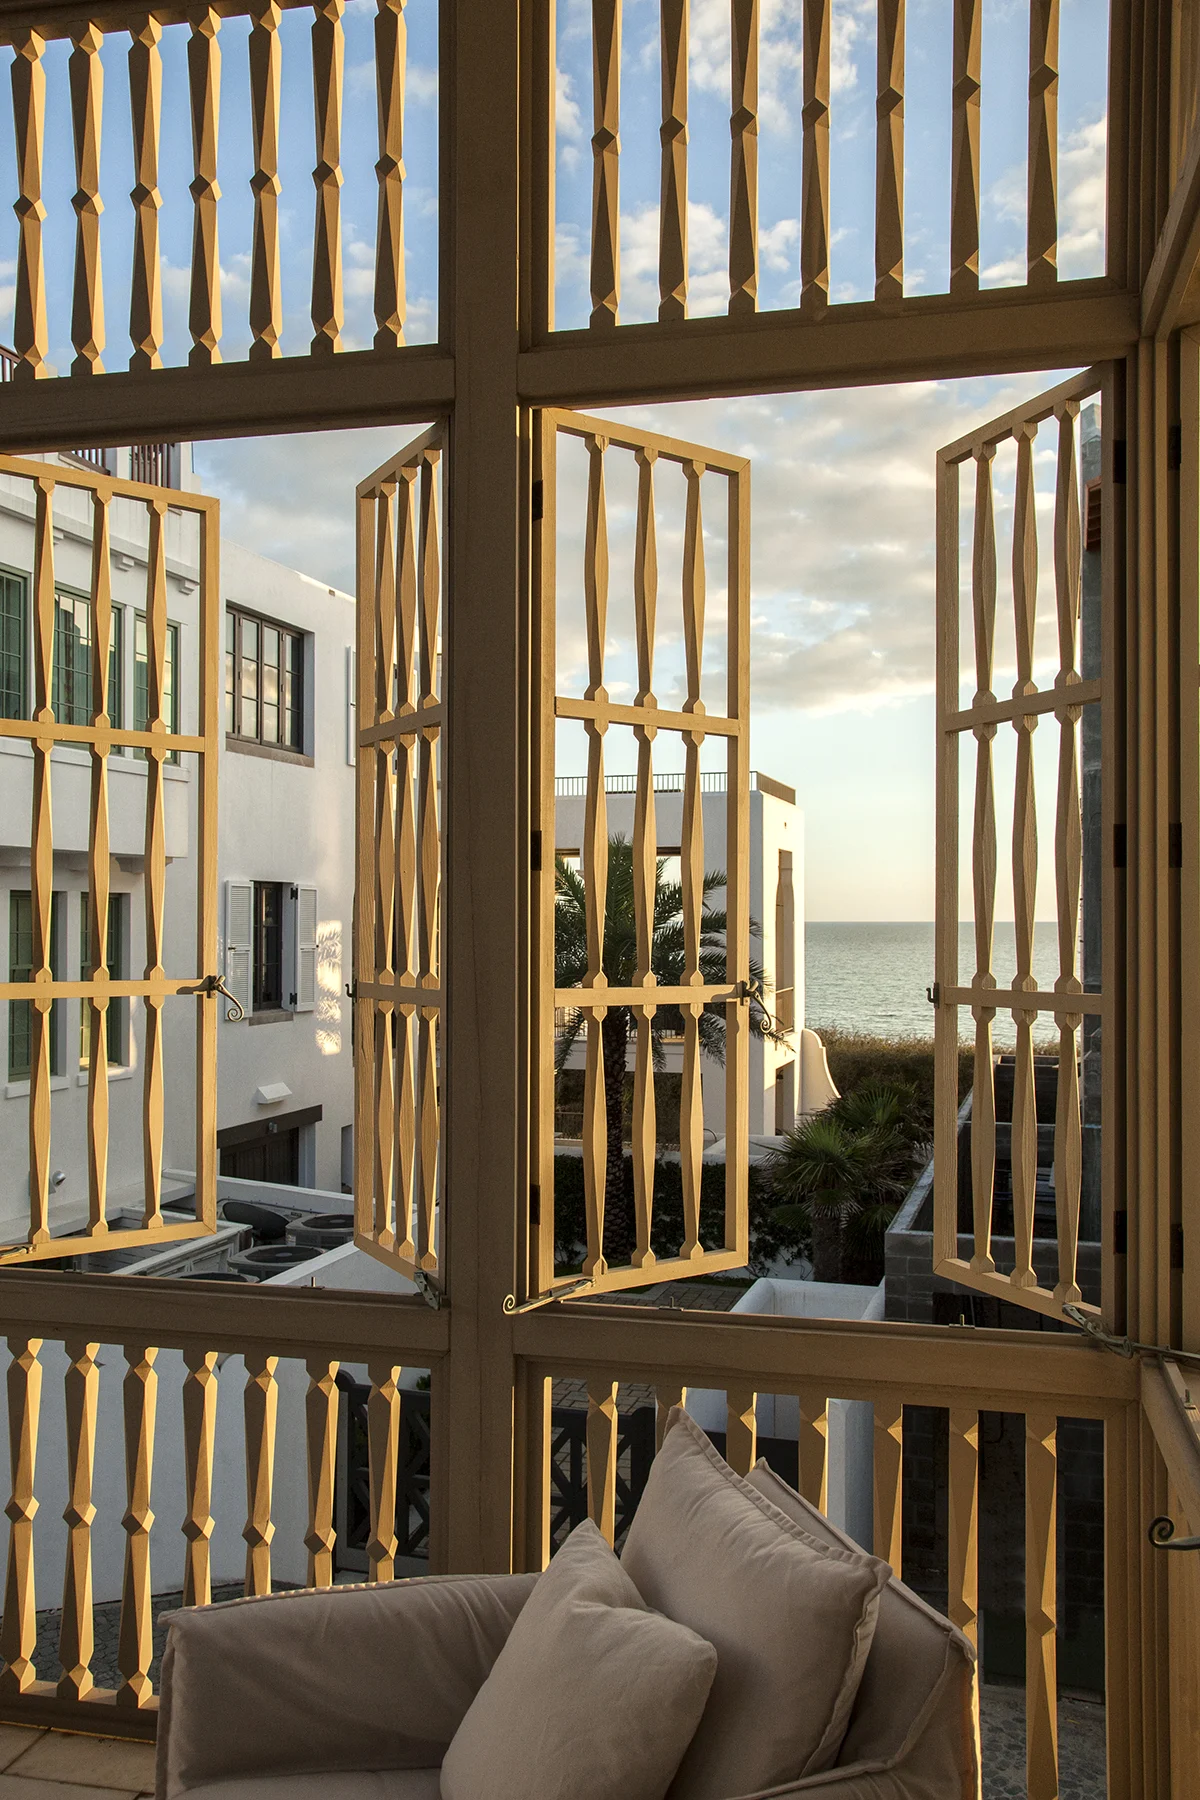
For Kinneymorrow Architecture’s Contemporary Wooden Facade in Alys Beach, our engineering department worked out the fabrication details for Satina™ tropical hardwood screens that form parts of the facade, railings and courtyard gate.
How we work with architects
Bringing us in early lets us review drawings, flag coordination issues and recommend species or assemblies before details become difficult or costly to change.
For accurate pricing, we usually need:
- drawings or sketches
- dimensions and quantities
- wood species
- finish expectations
- installation location
- the desired delivery schedule
Depending on the product, project location and contracted scope, we can support a combination of design assistance, shop drawings, fabrication, finishing, delivery and installation. Those responsibilities are defined during estimating and preconstruction. Coordinating mouldings, doors, cabinetry, stair parts, paneling and ceilings through one millwork resource can improve consistency in profiles, species, reveals and finishes. Our team includes architect liaisons for Northwest Florida and for South Florida.
Our shop
Our 80,000-square-foot manufacturing and warehouse facility in Youngstown runs CNC routers, moulders, shapers and specialty machines. It was rebuilt after Hurricane Michael struck in late 2018. We stock more than 25 wood species, including character white oak, pecky cypress, black walnut, heart pine, African mahogany and ipe. Architects, builders and other construction professionals are welcome to tour the facility by appointment.
Selected projects
“Our scope” means what E. F. San Juan made or supplied. Windows and some doors and stair parts come from partner manufacturers.
- Wooden Classicism, Seaside, Florida. Architect: Robert A.M. Stern. Builder: O.B. Laurent Construction. Our scope: all of the interior and exterior millwork, with a unique profile for each room.
- In Surf We Trust, Seaside, Florida. Architect: Curtis & Windham. Builder: O.B. Laurent Construction. Our scope: all the windows, doors, and interior and exterior wood millwork, including curved paneling, a compound-curved door and a curved handrail.
- The Chapel at Seaside, Seaside, Florida. Architect: Merrill, Pastor & Colgan. Builder: Breaux Construction. Our scope: most of the exterior and interior millwork, including beams and the bell tower.
- Gulf-Front Grandeur, Alys Beach, Florida. Architect: Khoury & Vogt Architects. Builder: Hufham Farris Construction. Our scope: character white oak boxed beams, stair parts, interior trim and paneling; ipe shutters, gates, fascia, soffit, columns and arched cased openings; Loewen windows and LiftSlide doors.
- Contemporary Wooden Facade, Alys Beach, Florida. Architect: Michael Morrow, Kinneymorrow Architecture. Builder: Galvas Construction. Our scope: Satina™ tropical hardwood screens for the facade, railings and courtyard gate.
- Courtyard Houses, Alys Beach, Florida. Builder: Alys Beach Construction. Our scope: custom millwork and Loewen impact-rated windows for four residences. The project was recognized with the Addison Mizner Award for Residential Multi-Family.
- Idyllic Custom Home Retreat in Tallahassee, Tallahassee, Florida. Architect: Conn Architects. Builder: Riley Palmer Construction. Our scope: select cypress ceilings and paneling, African mahogany and cypress cabinetry, library shelving and ladder.
- Alys Beach Serenity, Alys Beach, Florida. Architect: SHM Architects. Builder: Gulfview Construction. Our scope: exterior windows and doors, interior doors and trim, a star-pattern gate, pecky cypress box beams and tongue-and-groove paneling.
- Tuscan-Style Villa, Panama City Beach, Florida. Architect: Eric Watson. Builder: McIntosh-Myers Construction. Our scope: Loewen impact-rated windows and doors, mahogany entry gates, paneling, custom heavy mouldings, coffered ceiling details and columns.
- Old-World Charm in Alabama, Mountain Brook, Alabama. Architect: Jeffrey Dungan. Builder: Bradford Residential Building Company. Our scope: stair parts, exterior beams, brackets, rafters, paneling and exterior moulding.
- ZUMA Wellness Center, Alys Beach, Florida. Architect: Nequette Architecture & Design. Builder: Lord & Son Construction. Our scope: a solid African mahogany screen wall, blind-chamfer column wraps, decking, ceiling, paneling and beams.
Start a project