
WOOD SURROUNDINGS BRING WARMTH AND LIFE TO A HOME. USING STATE-OF-THE-ART WOODWORKING TECHNOLOGY AND OLD-WORLD DESIGN SENSIBILITIES, THE TEAM OF CRAFTSMEN AT E. F. SAN JUAN IS EQUIPPED TO CREATE THE DETAILS FROM FLOOR TO CEILING THAT WILL BRING YOUR SPACE TO THE NEXT LEVEL.
Whether you are designing a new home, renovating an existing space, or adding distinctive architectural features, our custom ceiling parts, custom wood paneling, and custom decking provide the perfect foundation for exceptional design. With a focus on quality materials, expert craftsmanship, and timeless style, we create spaces that are not only beautiful but built to be enjoyed for generations.
A well-designed space doesn’t stop at eye level—it extends upward, outward, and underfoot. The ceiling, walls, and exterior surfaces all play a vital role in defining the character and atmosphere of a home. At E. F. San Juan, our custom ceiling parts, custom wood paneling, and custom decking solutions are crafted to transform every surface into a statement of design, craftsmanship, and lasting beauty.
Whether enhancing a coastal retreat or a luxury residence, our work reflects the timeless elegance and durability required for architectural millwork, blending artistry with performance in every detail.
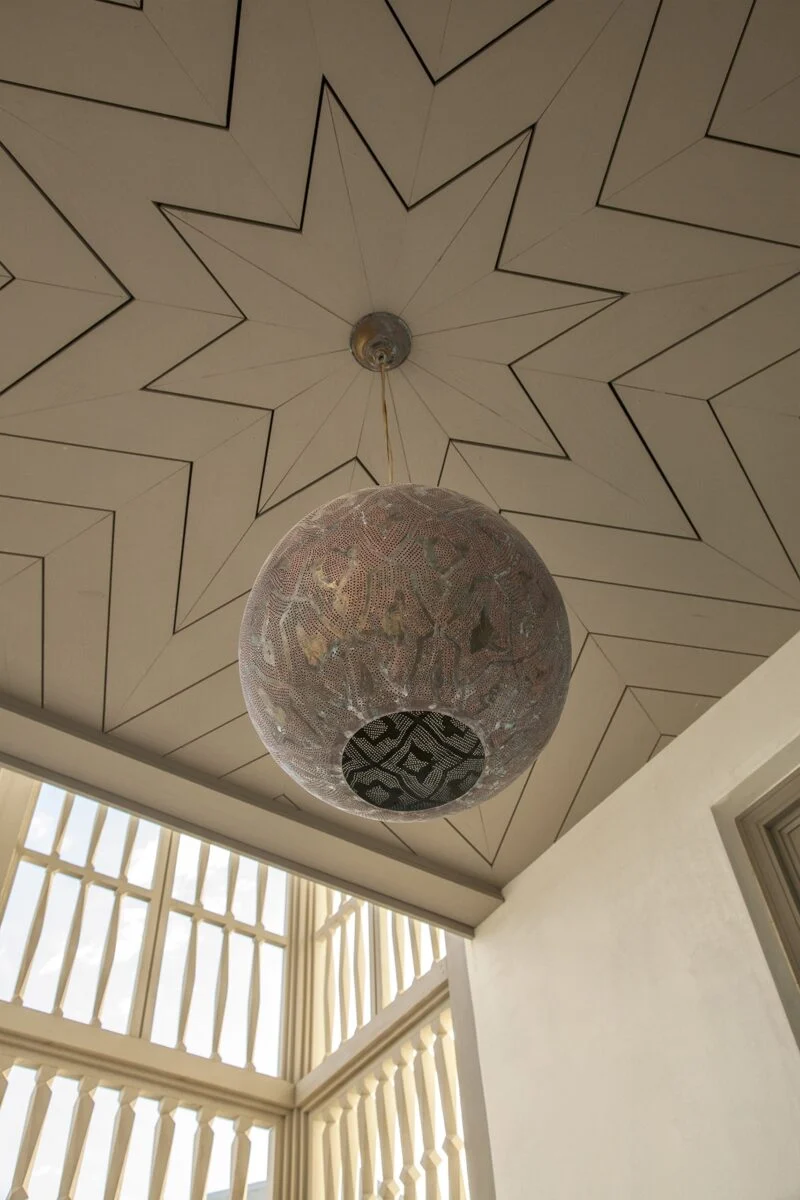
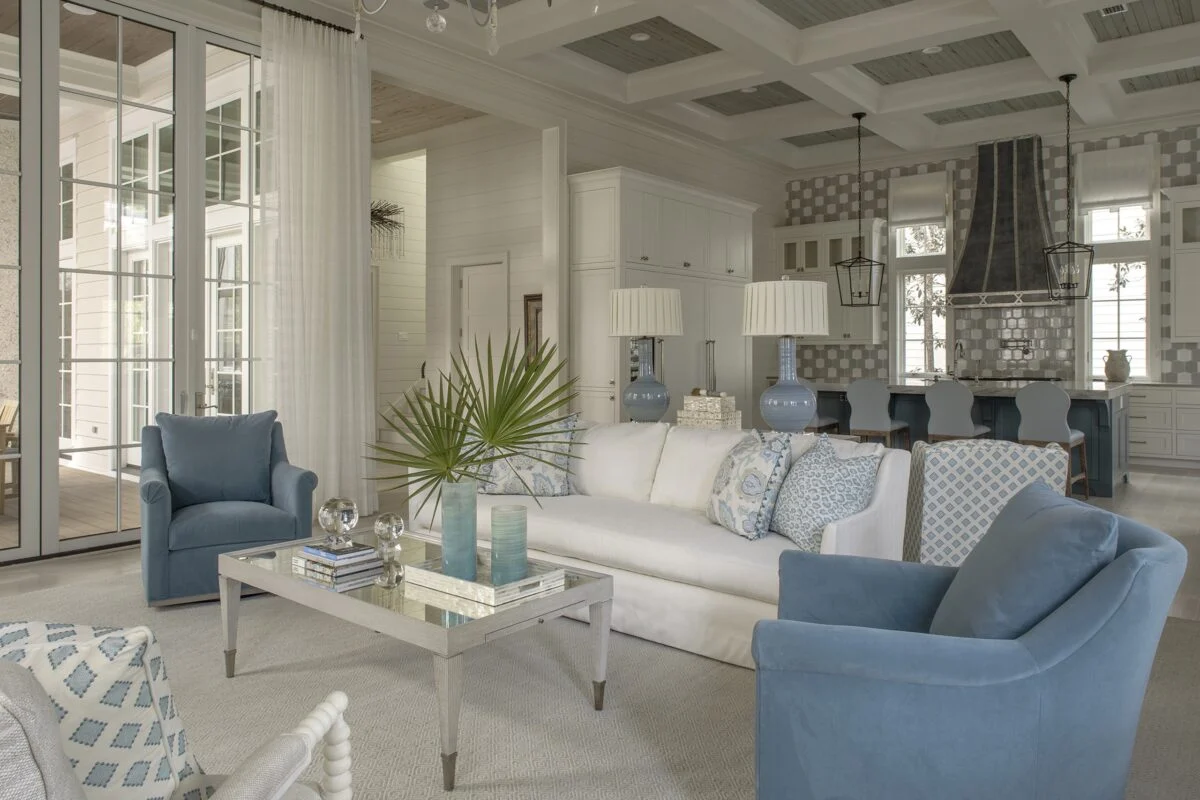
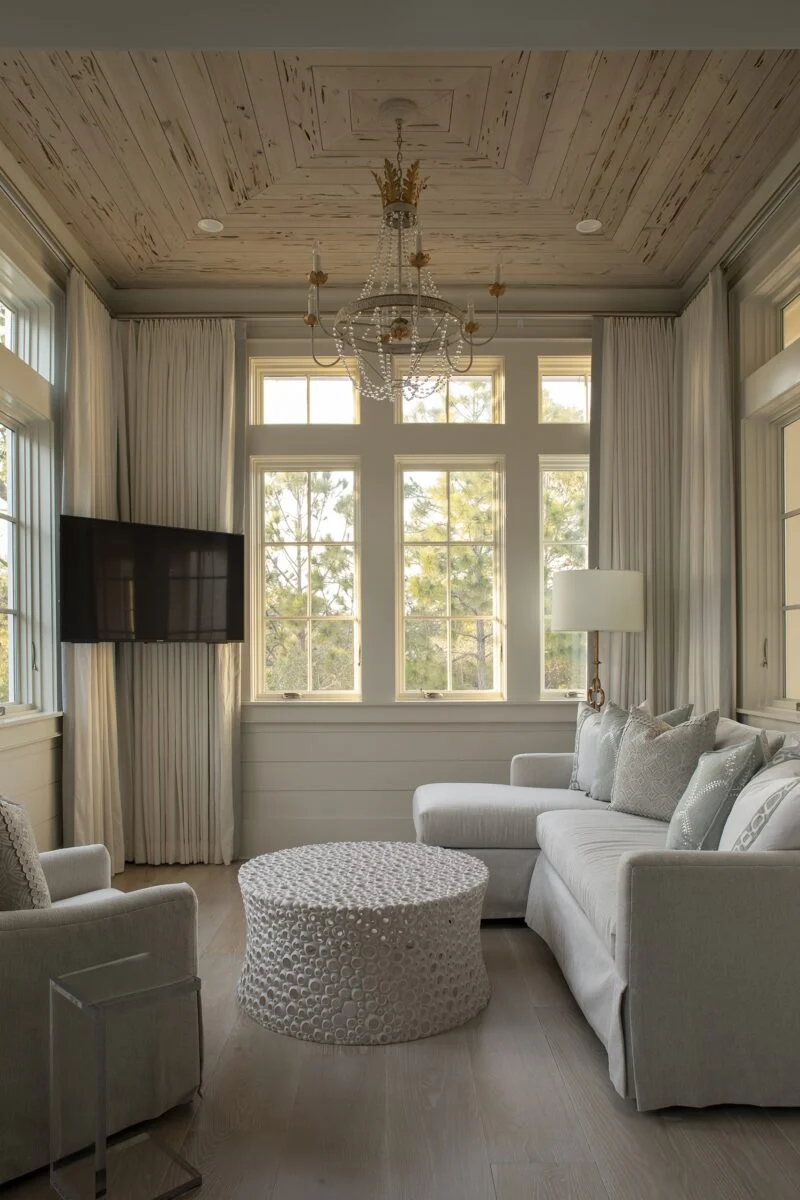
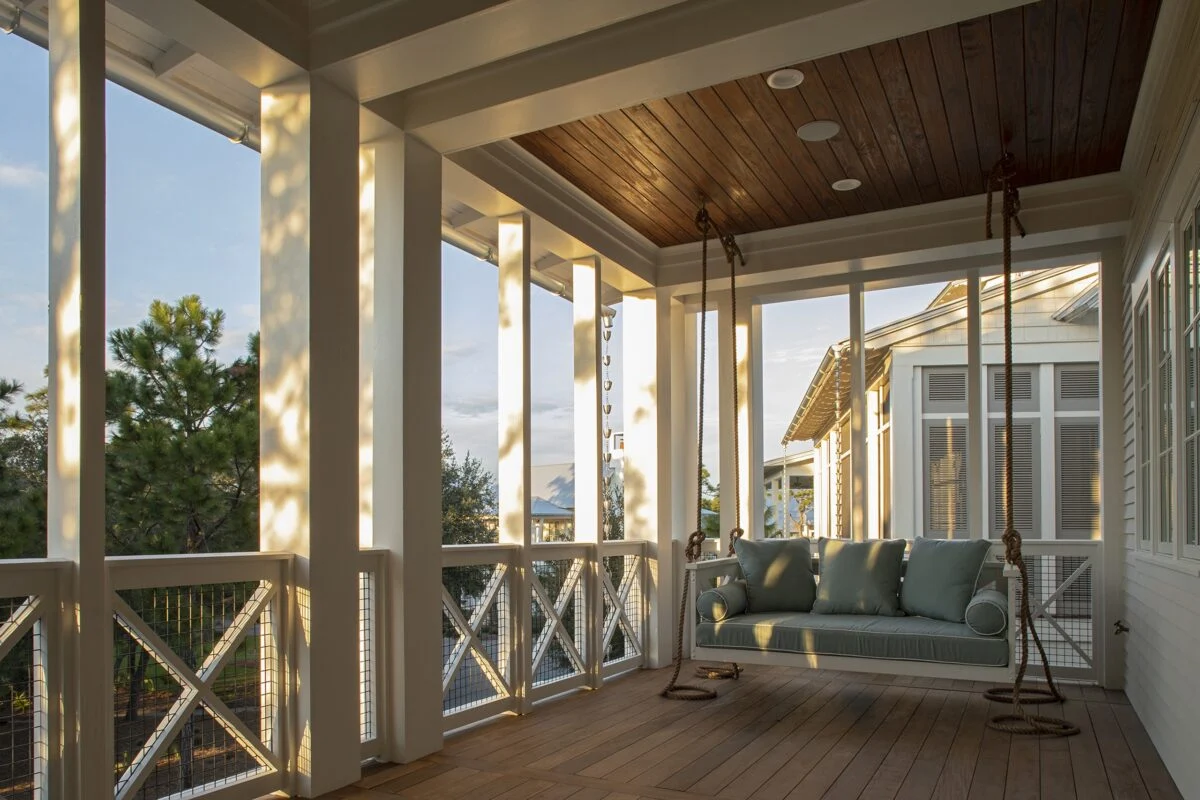
Custom Ceiling Parts That Define the Space
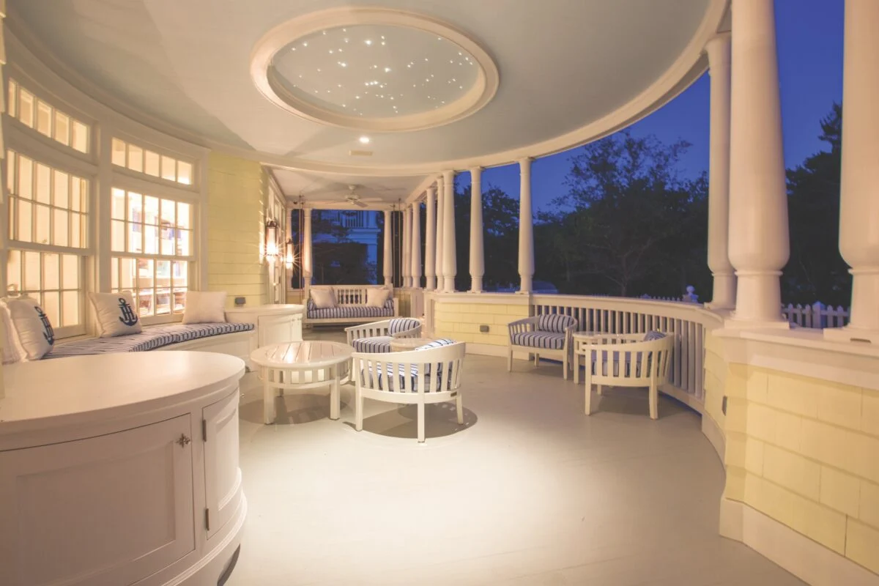
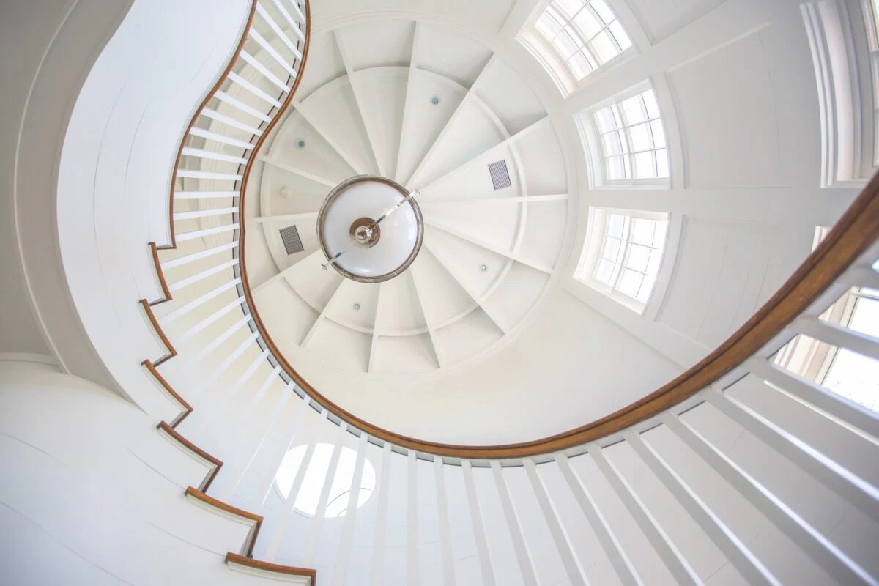
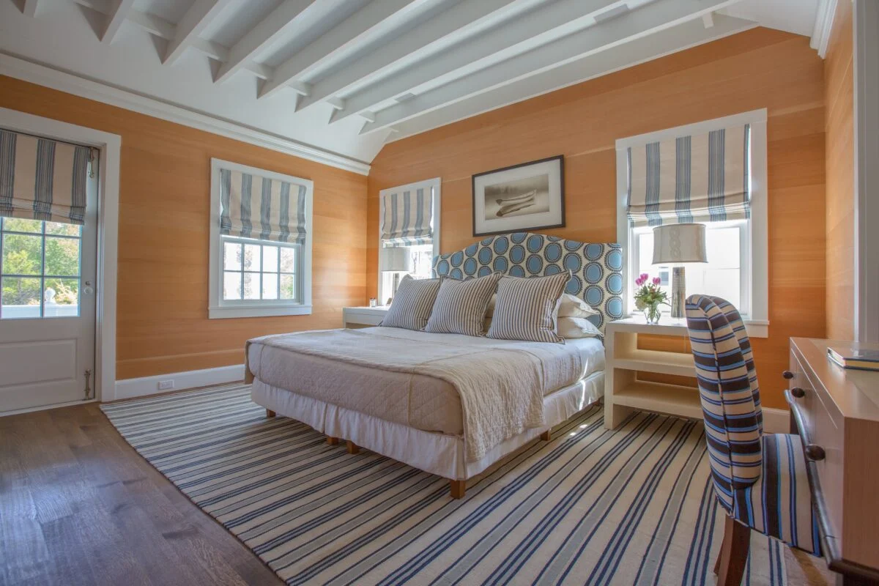
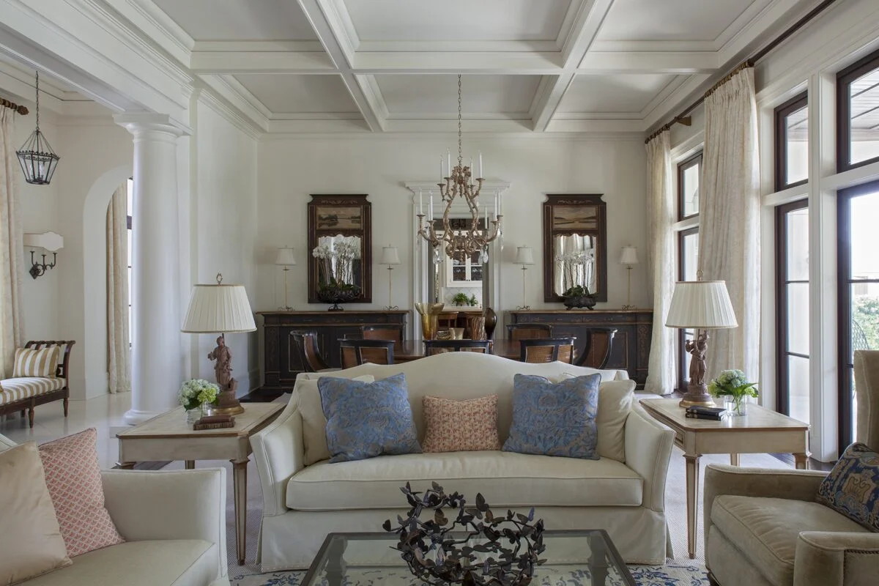
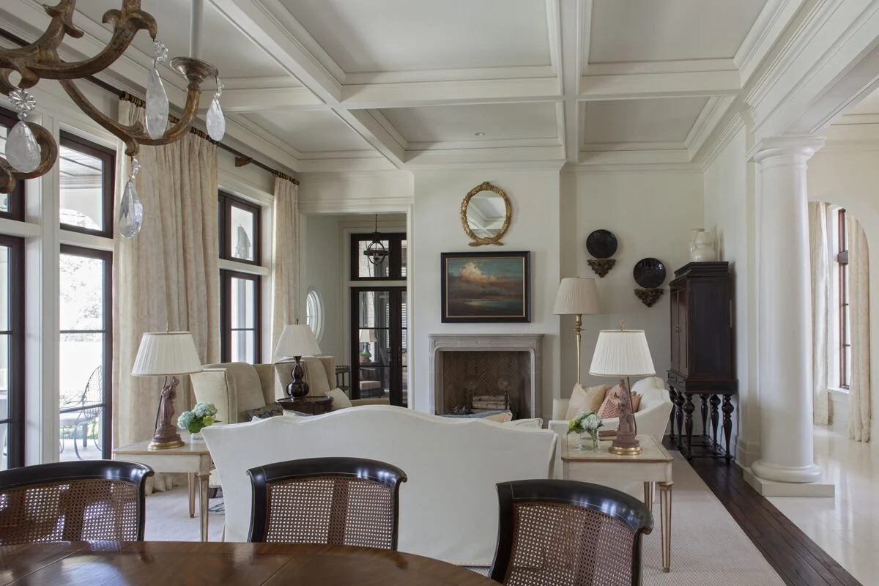
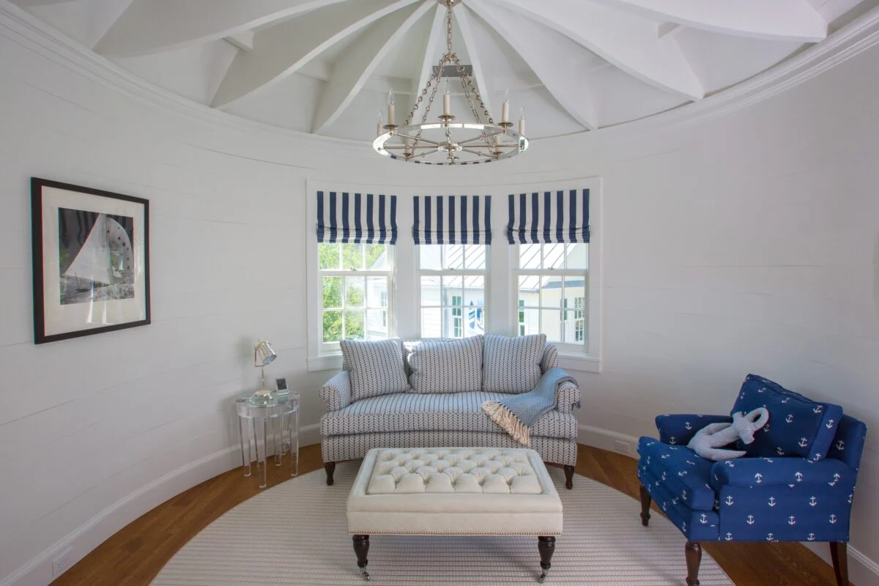
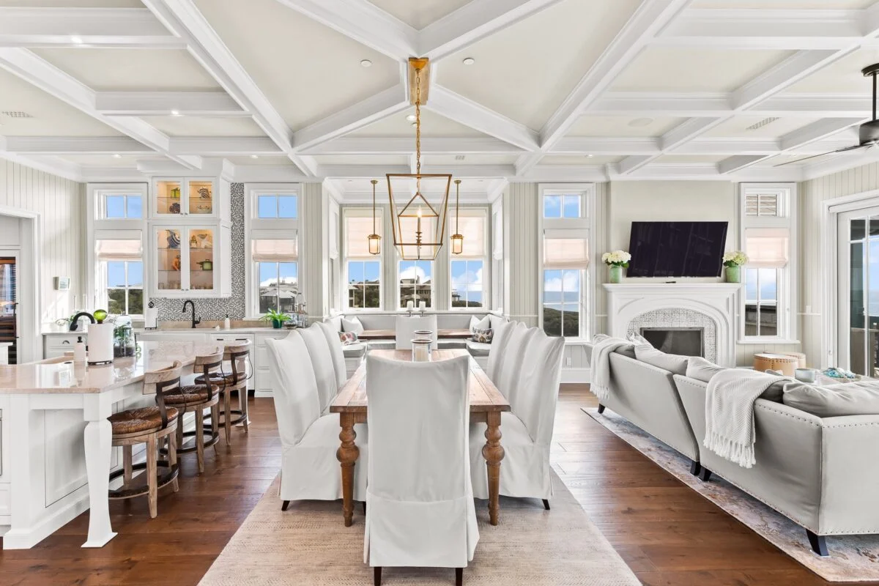
Ceilings are often referred to as the “fifth wall,” and with the right design elements, they can become one of the most striking features in a home. Our custom ceiling parts are designed to add depth, dimension, and architectural interest to any space, whether subtle and refined or bold and dramatic.
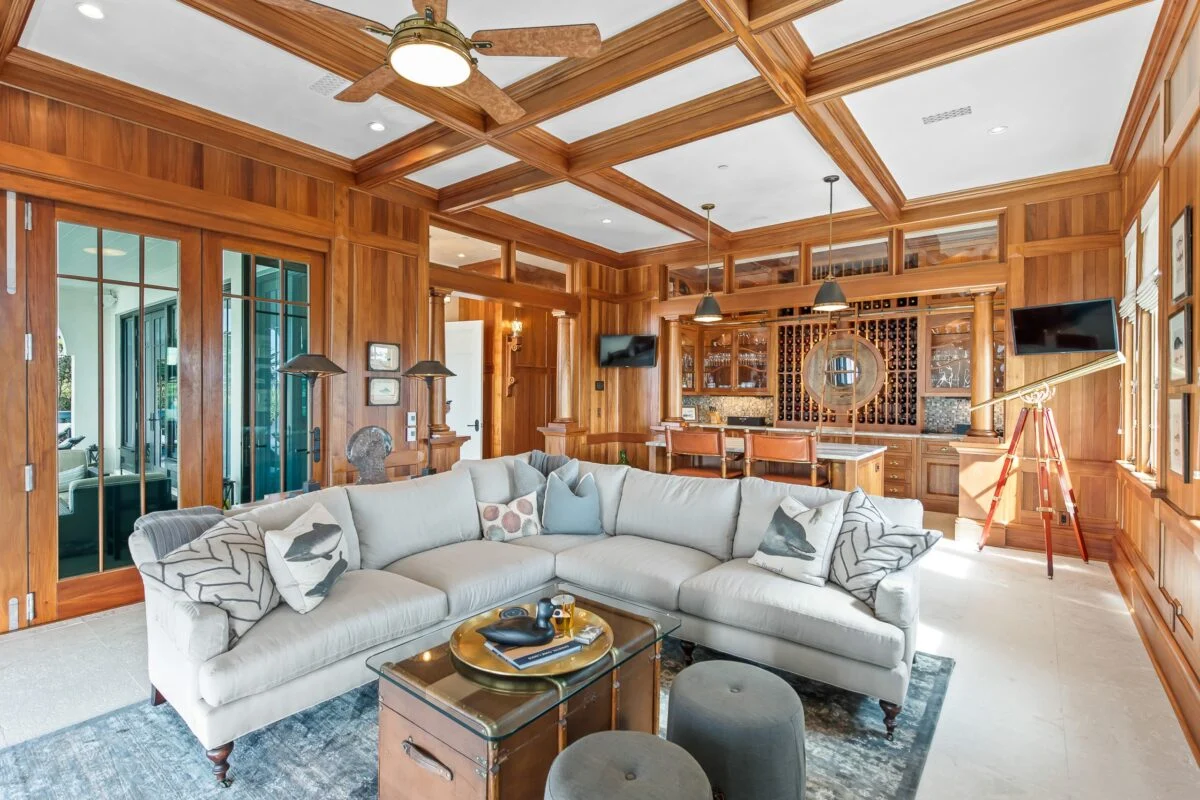
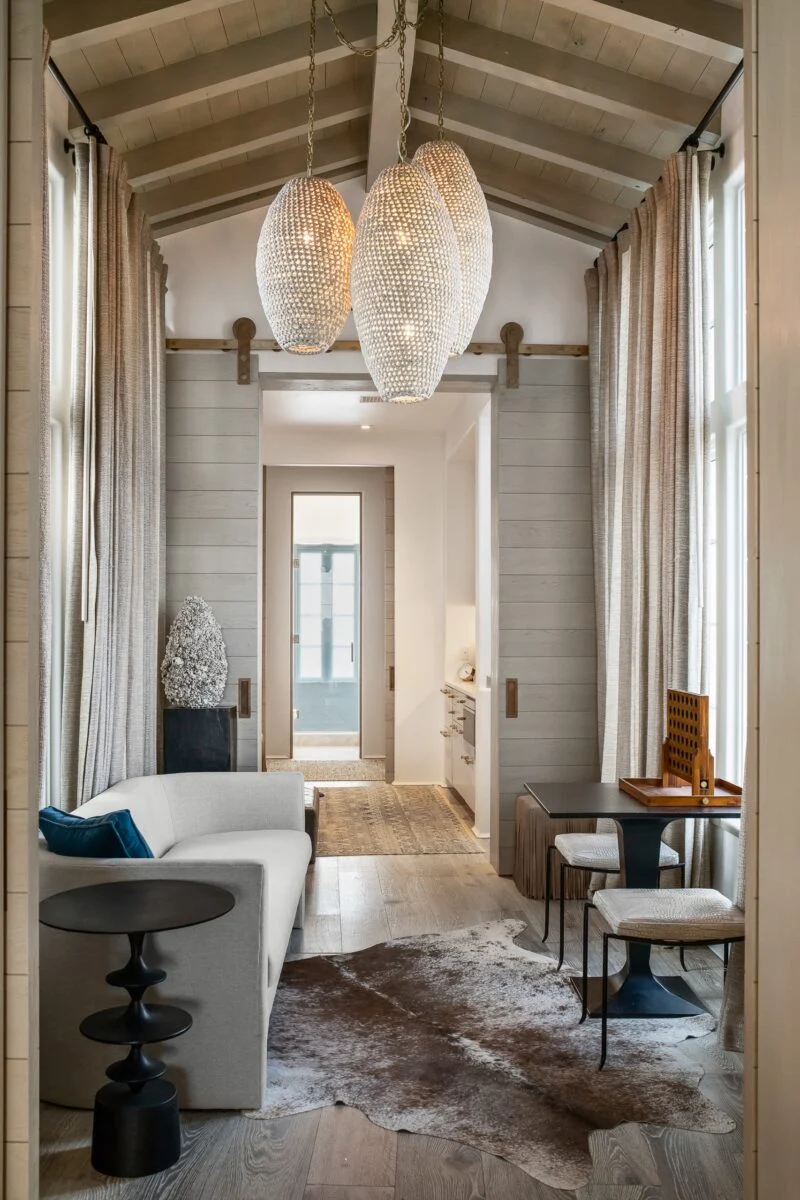
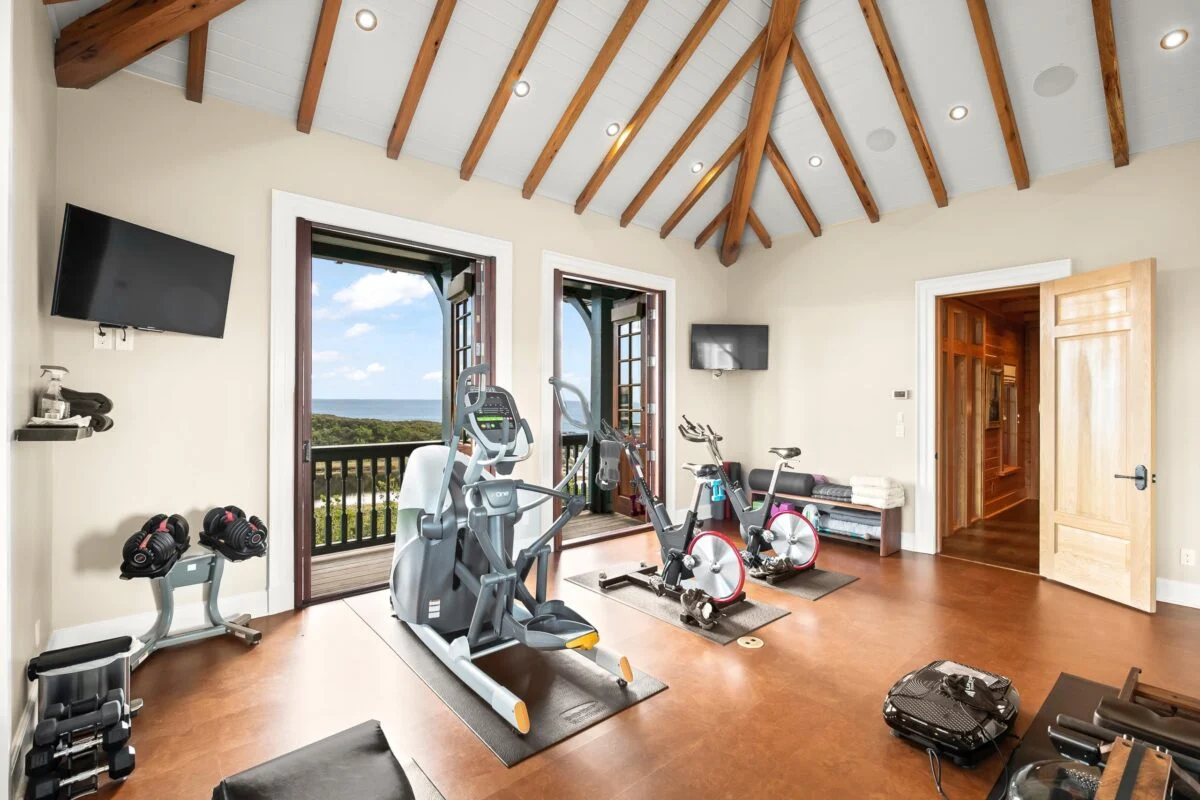
From coffered ceilings and tongue-and-groove installations to intricate trim details and decorative accents, we create ceiling systems that enhance both traditional and modern interiors. One of our most sought-after features is wood box beams, which add warmth, texture, and structure to a room. These beams can be designed to complement rustic, transitional, or contemporary styles, serving as both functional elements and visual focal points.
Every ceiling component is carefully crafted to integrate seamlessly with the surrounding architecture, ensuring a cohesive and polished result. Our team works closely with designers, architects, and homeowners to bring each vision to life with precision and creativity.
Custom Wood Paneling for Interior and Exterior Applications
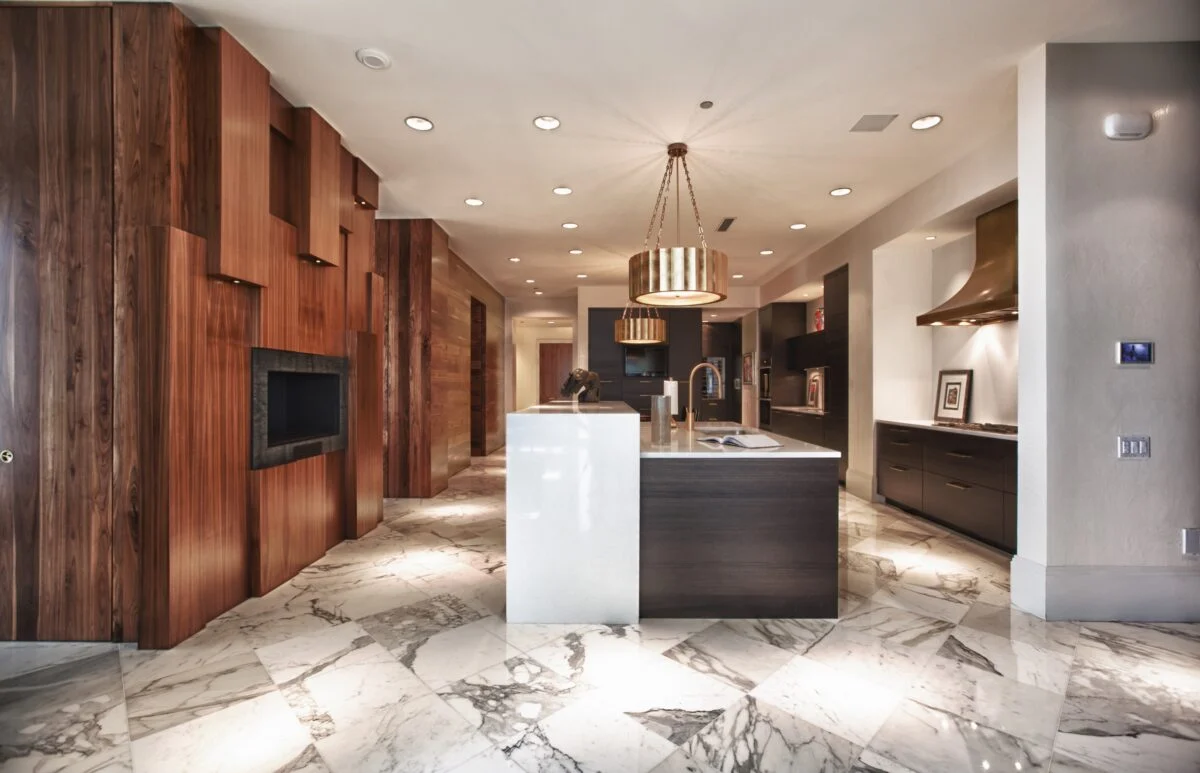
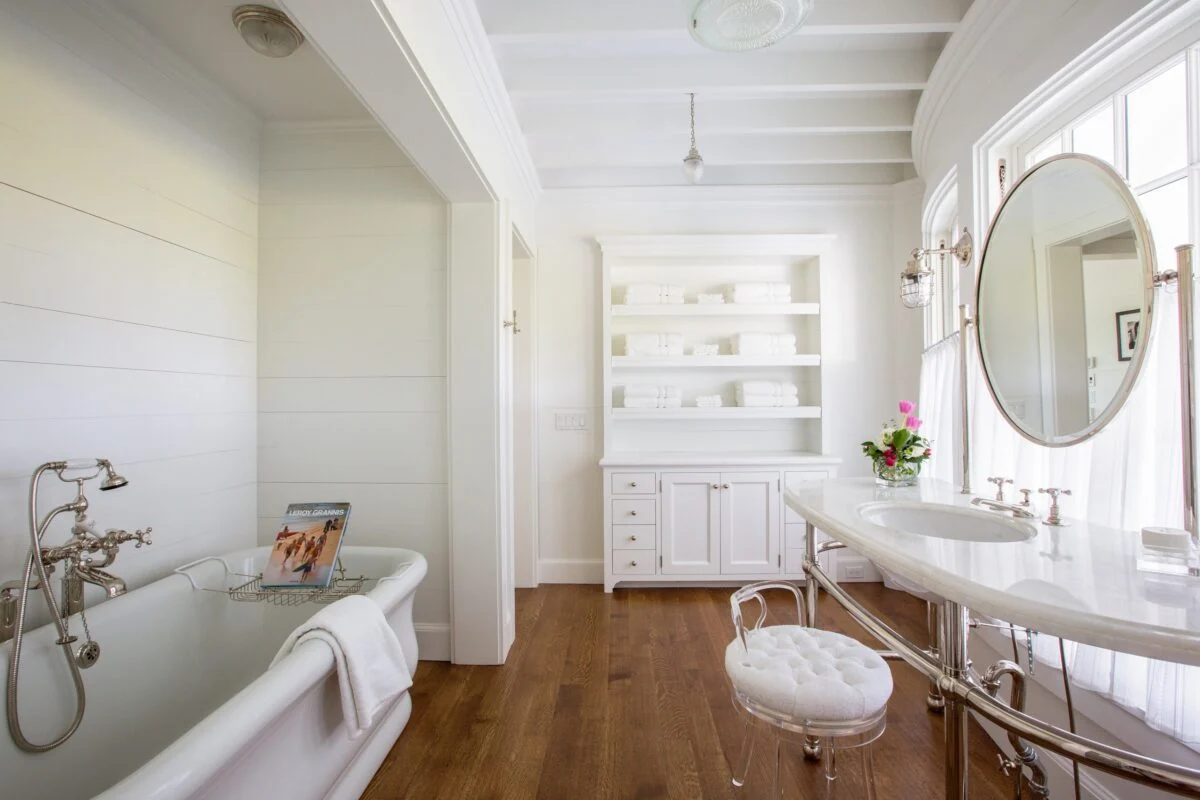
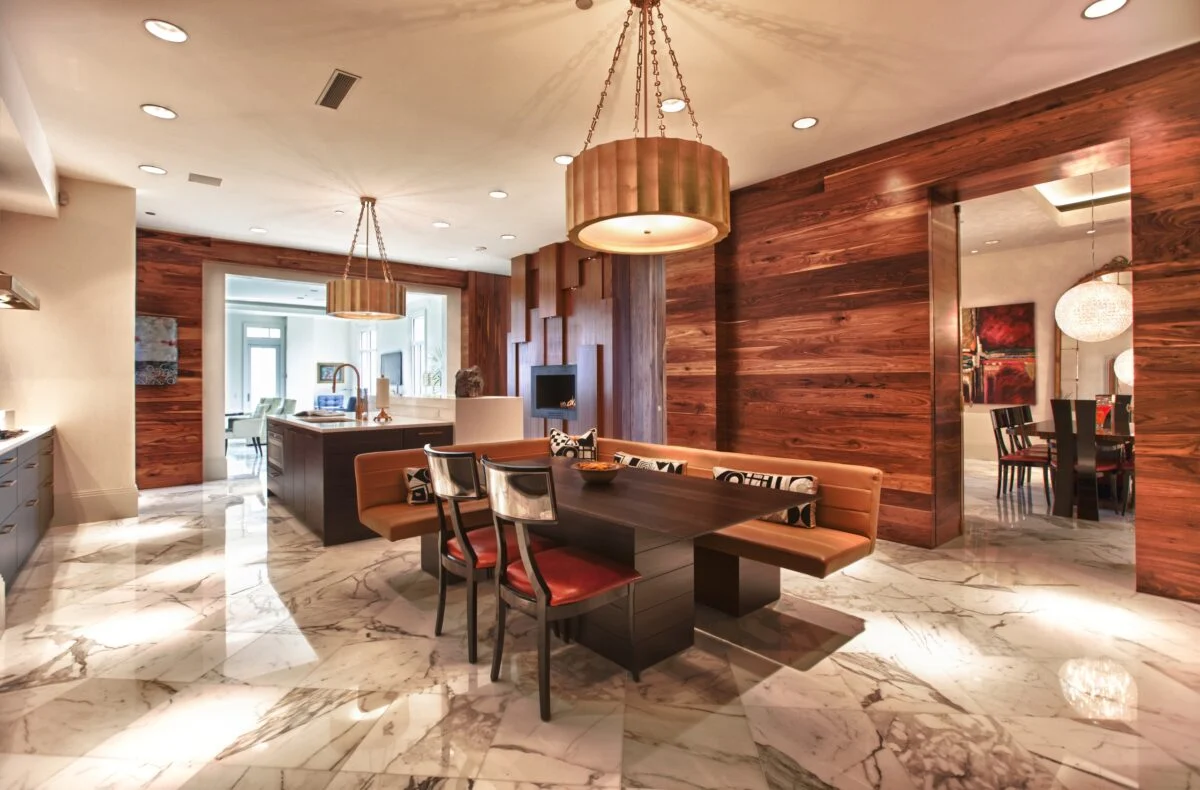
Few design elements offer the versatility and timeless appeal of custom wood paneling. Whether used to create a statement wall, enhance a ceiling, or define an entire room, paneling adds texture, depth, and character that cannot be replicated by other materials.
Our custom wood paneling solutions range from classic raised and recessed panels to sleek, modern linear designs. We also offer shiplap, tongue-and-groove, and other styles that are especially popular in coastal architecture, where clean lines and natural materials help create a relaxed yet refined aesthetic.
In addition to interior applications, our paneling is designed to perform beautifully in exterior environments as well. With the right wood species and finishes, our paneling withstands Florida’s humidity, sun exposure, and coastal conditions while maintaining its integrity and visual appeal. This makes it an ideal choice for porches, lanais, outdoor living spaces, and architectural facades.
Custom Decking Built for Beauty and Durability
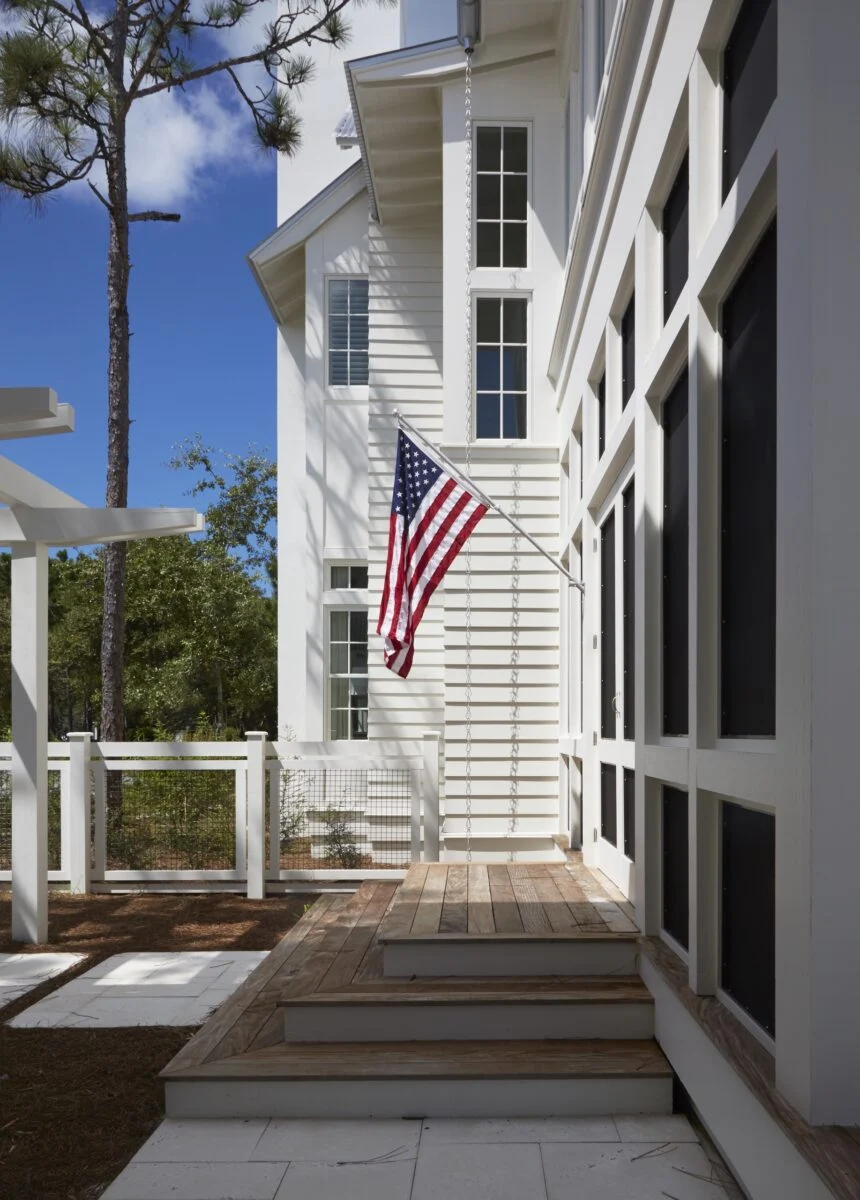
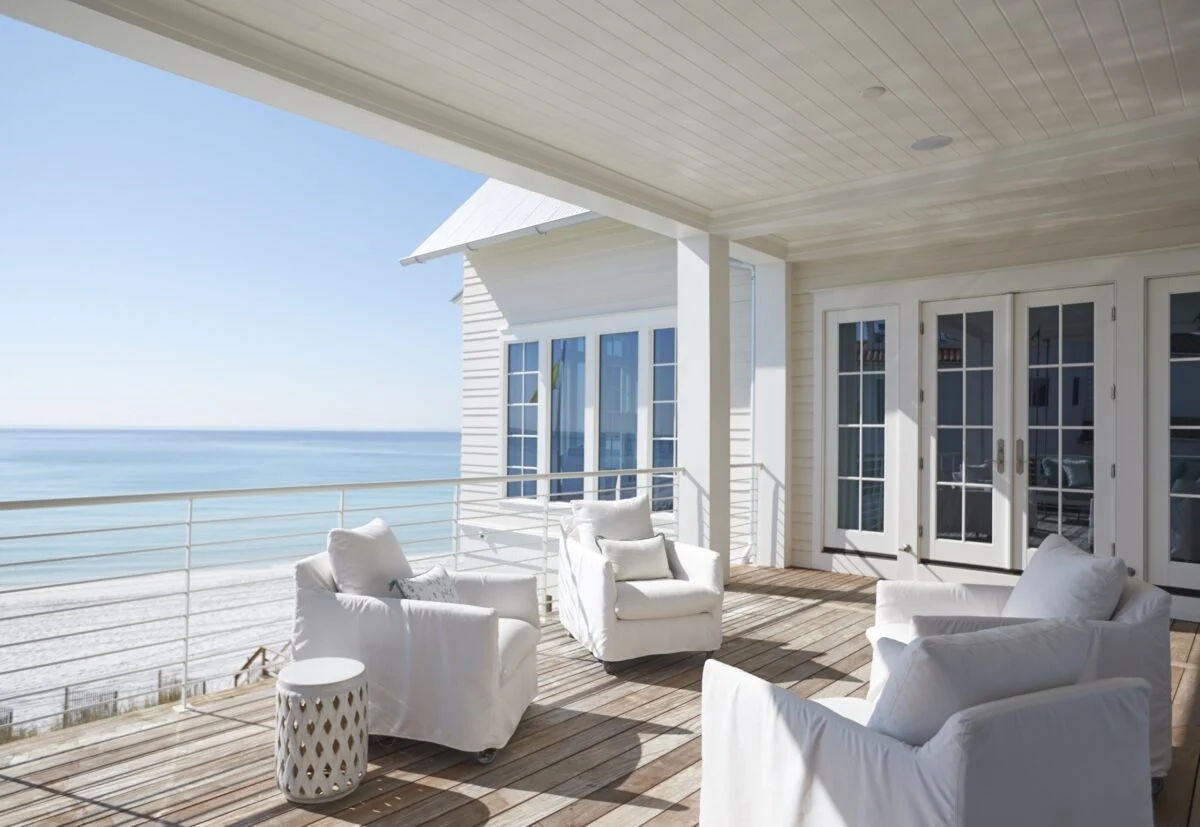
Outdoor living is an essential part of the Florida lifestyle, and our custom decking solutions are designed to enhance those spaces with both beauty and resilience. Whether you’re creating a waterfront deck, a poolside retreat, or an expansive outdoor entertaining area, we craft custom decking that is built to last in even the most demanding environments.
We work with premium wood species known for their strength and natural resistance to the elements, ensuring that each deck not only looks stunning but also performs exceptionally over time. Our custom decking can be tailored in layout, pattern, and finish to complement your home’s architecture, whether it leans toward classic coastal charm or contemporary sophistication.
Attention to detail is key in every decking project. From precise board spacing and seamless transitions to integrated features and finishing touches, our team ensures that every aspect of the design contributes to a cohesive and elevated outdoor experience.
Crafted for Coastal Architecture
Designing for coastal architecture requires a deep understanding of both aesthetics and environment. Materials must withstand moisture, salt air, and intense sunlight, all while maintaining their beauty and structural integrity. Our expertise in Florida millwork allows us to meet these challenges head-on, delivering products that are as durable as they are visually striking.
By combining traditional craftsmanship with modern techniques, we create custom ceiling parts, wood box beams, custom wood paneling, and custom decking that are perfectly suited for coastal homes. The result is a harmonious balance of elegance, comfort, and performance that enhances both interior and exterior living spaces.
Frequently Asked Questions
See below to learn more about our ceilings, paneling, and decking products.
Since 1976, E.F. San Juan has produced architectural woodwork for Florida and other coastal markets where heat, humidity, salt, sun, and storms influence material performance. That regional experience helps the team coordinate design, species, detailing, fabrication, finishing, delivery, and installation decisions for wood surfaces intended to remain beautiful over time.
Price is affected by material grade, coverage area, profile, module size, waste, matching, curved or complex geometry, backing, fasteners, finish, access, installation, and site conditions. A seasoned specifier can help compare proposals on an equivalent basis and identify whether a low quotation omits performance-related details or important scope.
E.F. San Juan can provide a combination of these services depending on the product, location, and project scope. Responsibilities for substrate preparation, waterproofing, structural support, field measurements, finish, fastening, installation, and trade coordination are clarified during estimating and preconstruction.
Species, board dimensions, framing, spans, ventilation, drainage, fasteners, corrosion resistance, slip conditions, finish, maintenance, and local code requirements should all be considered. Waterfront, poolside, rooftop, and heavily exposed applications may have different needs, so the complete deck assembly should be evaluated for the specific site rather than selected by species alone.
Certain slatted, perforated, backed, or specially assembled panel systems can support an acoustic design, but appearance alone does not establish tested acoustic performance. The acoustical consultant or design professional should define the performance requirements, and E.F. San Juan can help fabricate visible millwork that coordinates with the specified backing and assembly.
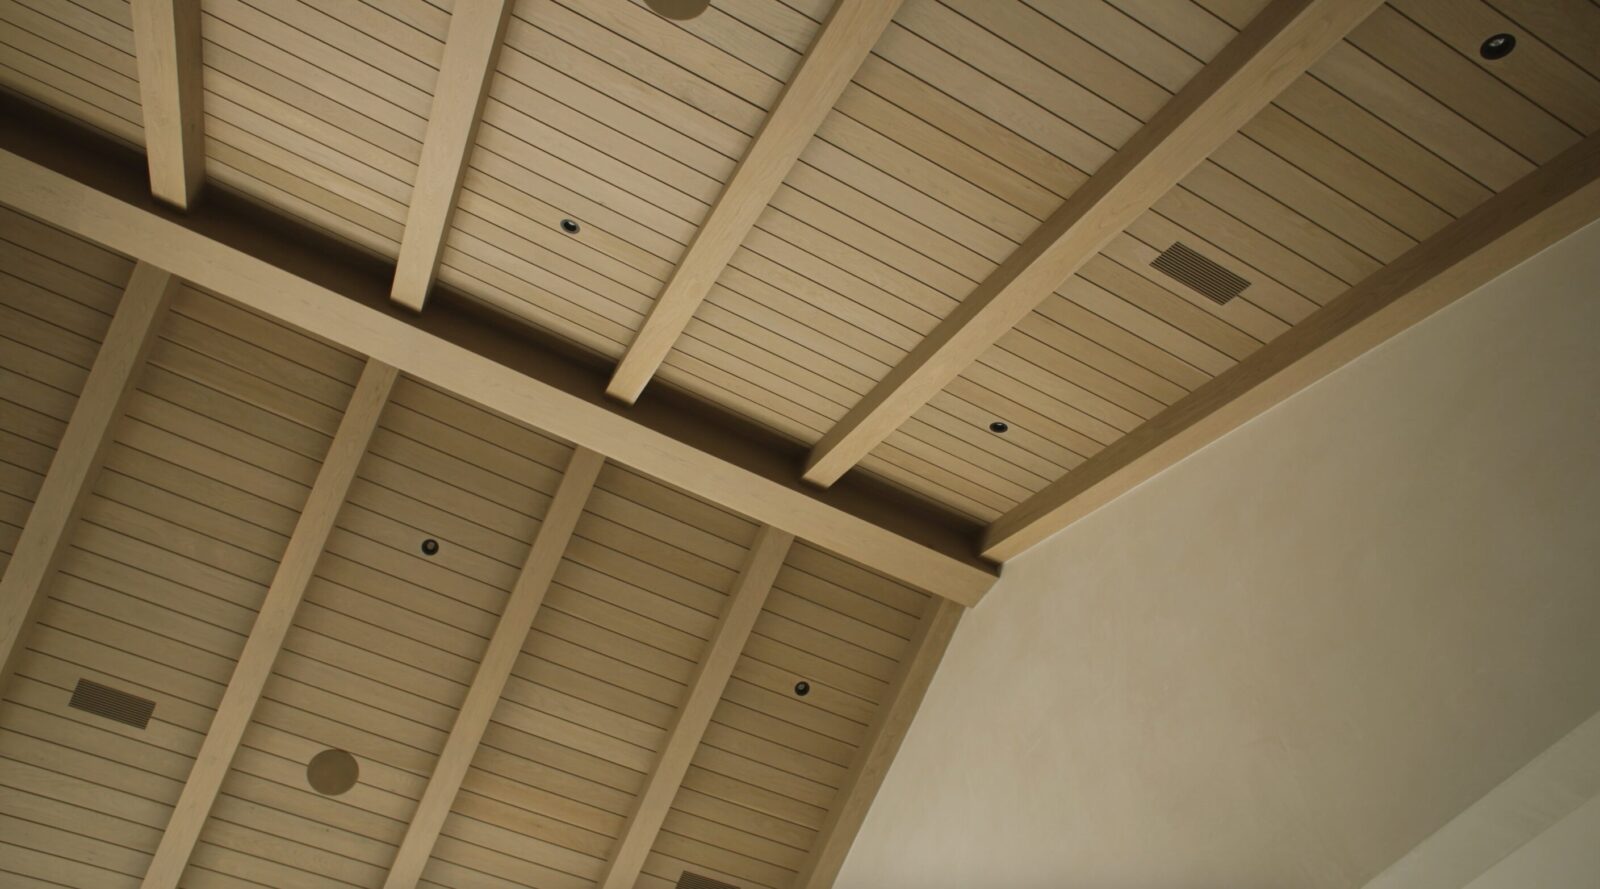
Yes, and that coordination should occur before fabrication. Reflected ceiling plans and coordinated dimensions help E.F. San Juan align coffers, beams, boards, panels, reveals, fixtures, diffusers, life-safety devices, speakers, and access points without compromising the intended rhythm of the ceiling.
Wood box beams are often decorative enclosures, but their role depends on the project design. If a beam must carry structural loads, the licensed structural designer must establish the supporting system; E.F. San Juan can then coordinate the visible wood components, dimensions, joints, attachments, and finish around that engineered structure.
Selection considers moisture, salt air, ultraviolet exposure, heat, biological decay, dimensional movement, fastener compatibility, finish, maintenance, and the desired appearance. E.F. San Juan draws on decades of Florida coastal experience to help the project team compare suitable wood species and other materials for each specific application.
Yes, but interior and exterior assemblies should not be specified as though they are interchangeable. Exterior exposure changes the requirements for species, substrate, fastening, movement, ventilation, drainage, finish, detailing, and maintenance, so E.F. San Juan evaluates the location and exposure before recommending an assembly.
E.F. San Juan can develop a wide range of project-specific treatments, including raised or recessed wall panels, linear slats, shiplap, tongue-and-groove boards, feature walls, coffered ceilings, box beams, soffits, porch ceilings, and coordinated trim. Profiles, module sizes, reveals, materials, and finishes can be tailored to traditional, transitional, coastal, or contemporary architecture.
E. F. San Juan provides fully custom architectural paneling, ceiling systems, and exterior decking solutions. Applications include interior wall paneling, feature walls, ceiling treatments (coffered, beam, tongue-and-groove, and custom layouts), and exterior soffits and porch ceilings, as well as select decking applications designed to complement the overall project.
Submit plans, elevations, or design concepts to our team. We’ll provide product recommendations, budget pricing, and technical guidance, and support your project through detailing, fabrication, and delivery. Contact us here for a quote!
Lead times vary based on customization, material selection, and project complexity. Custom paneling and ceiling systems typically require longer production timelines. We provide detailed schedules during the quoting and submittal process.
Yes. Custom systems can be designed to accommodate recessed lighting, linear fixtures, diffusers, and access panels. Early coordination ensures clean integration without compromising design intent or performance.
We work closely with architects and builders to review plans, develop details, and assist with panel layouts, ceiling design, and material selection. This includes coordination with adjacent millwork, cabinetry, and structural elements to ensure a cohesive design approach.
Yes. We offer materials and finishes appropriate for exterior use, including porch ceilings, soffits, and covered decking environments. Products can be specified for resistance to moisture, humidity, and coastal conditions while maintaining long-term performance and appearance.
Yes. We regularly fabricate and supply custom ceiling systems such as coffered ceilings, decorative beams, and integrated panel layouts. These elements add depth, scale, and architectural character while coordinating with lighting, HVAC, and structural systems.
Absolutely. In addition to enhancing aesthetics, paneling and ceiling systems can contribute to acoustic performance, insulation, and overall building envelope quality. Perforated and slatted panel systems, for example, can be designed to improve sound control in residential and commercial spaces.
We work with a variety of materials, including solid wood species, engineered wood products, and select composite systems. Material selection is driven by performance requirements such as durability, dimensional stability, moisture resistance, and finish consistency—particularly in high-humidity or exterior environments.
Yes. All systems are fabricated to project-specific dimensions, profiles, and finishes. We support a wide range of panel styles—including shiplap, raised and recessed panels, linear slat systems, and seamless panel installations—allowing full alignment with architectural intent and spatial conditions.