
THERE’S NO BETTER WAY TO SEAMLESSLY BRIDGE THE GAP BETWEEN INDOORS AND OUTDOORS THAN A GORGEOUS SLIDING OR FOLDING DOOR OR WINDOW SYSTEM.
Nature and architecture were always meant to coexist. Today’s homes—especially in the warm, inviting Southeastern Coastal U.S.—are designed to feel open, breathable, and connected to the environment around them. Sunlight, ocean breezes, and the sounds of waves or birds are no longer just background elements—they are part of the living experience. With thoughtfully designed openings, your home can fully embrace its surroundings while maintaining comfort, efficiency, and style.
At E. F. San Juan, we specialize in creating custom windows and doors that bring this vision to life. Through expansive sliding doors, pocket doors, bi-folding doors and windows, and other innovative systems, our team and trusted manufacturing partners help transform interior spaces into seamless extensions of the outdoors. Whether you are designing a coastal retreat, a modern estate, or a transitional residence, our Florida windows and doors solutions are tailored to meet both aesthetic and performance demands.
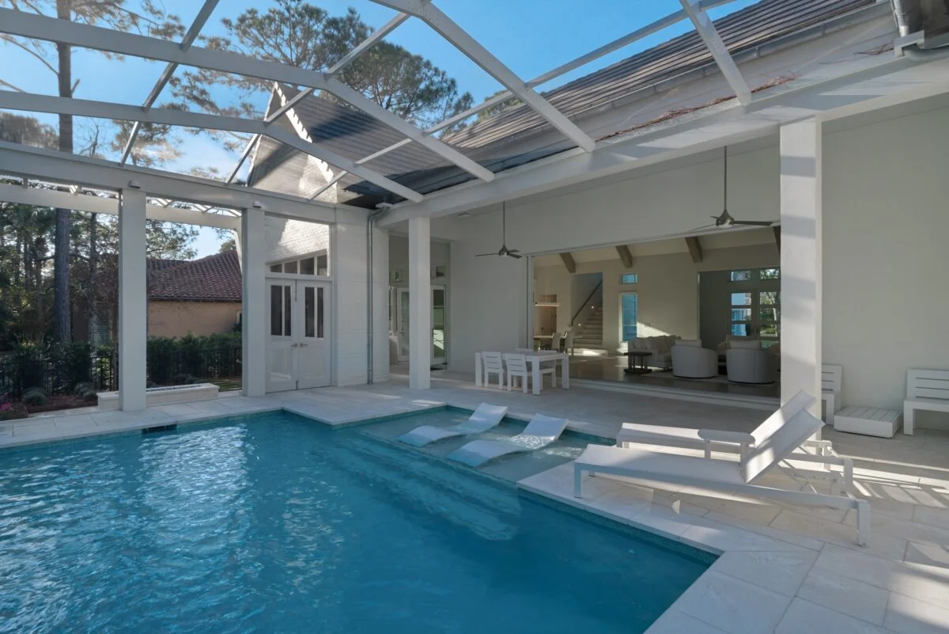
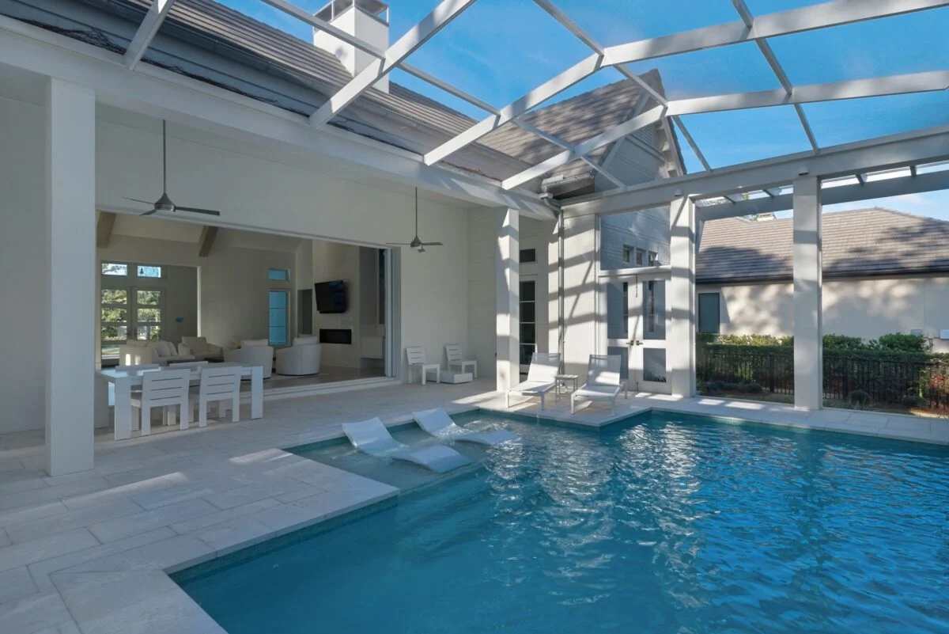
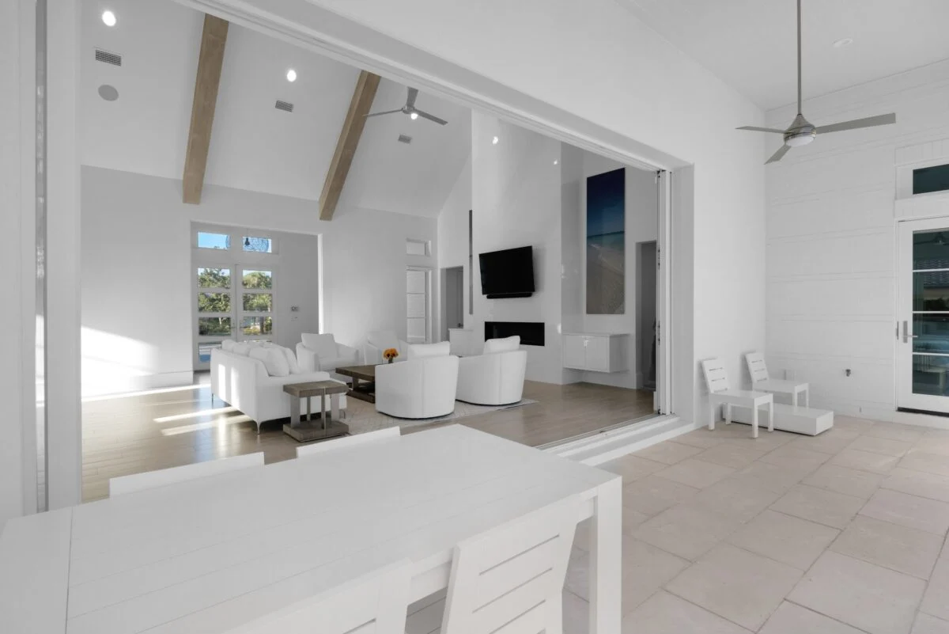
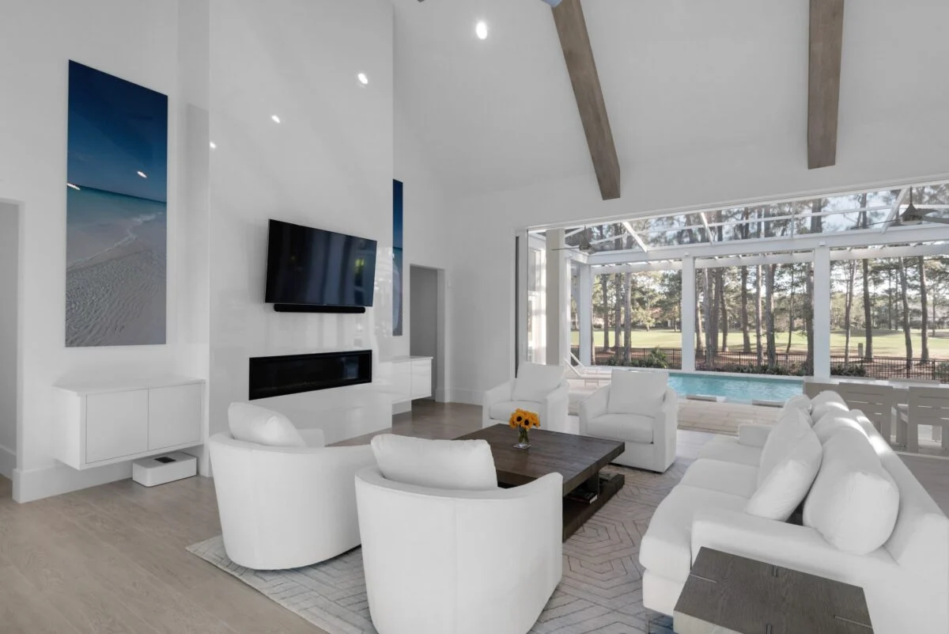
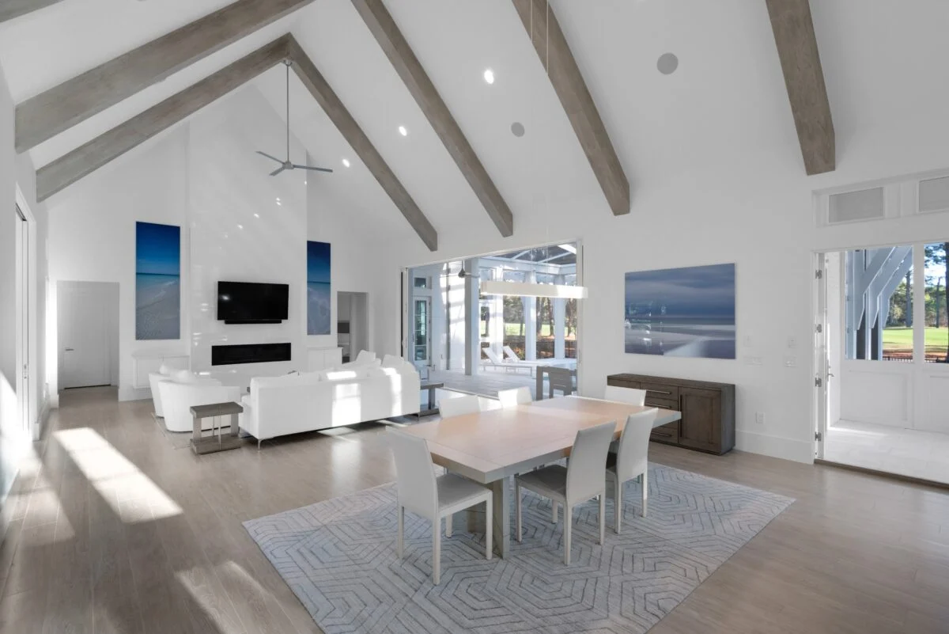
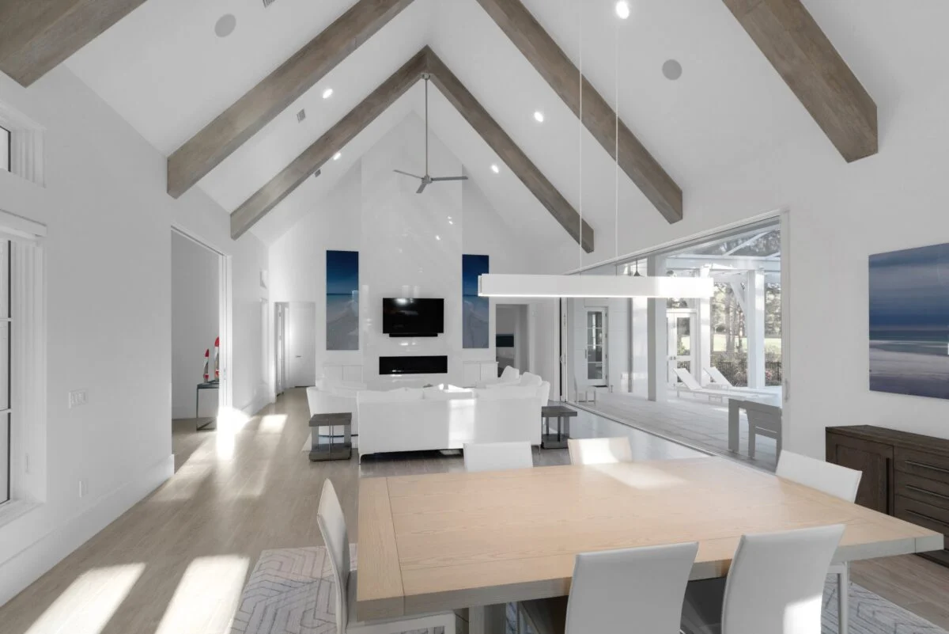
Seamless Indoor-Outdoor Living with Sliding Doors
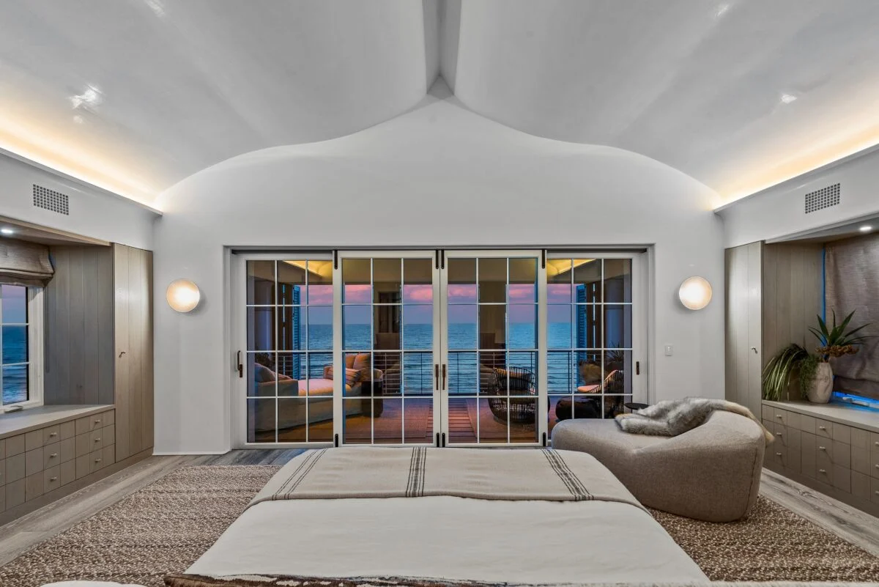
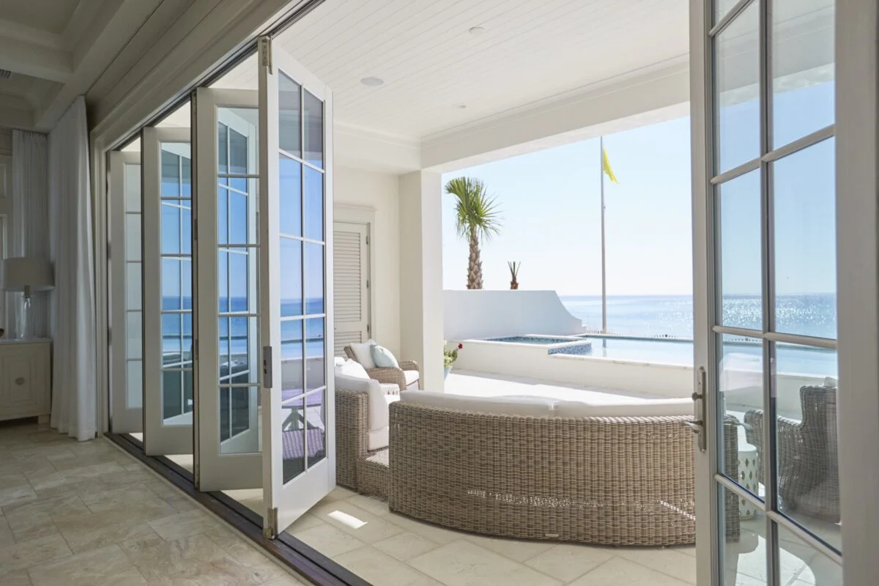
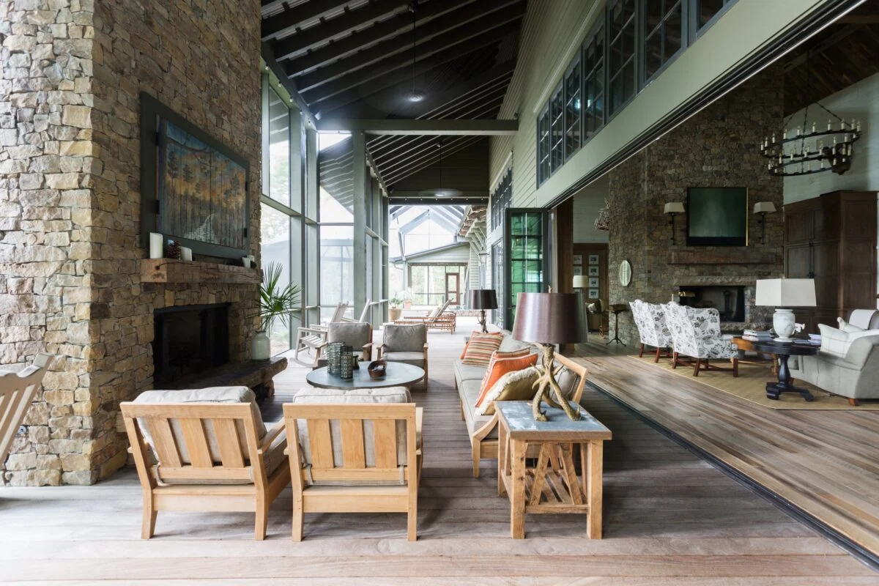
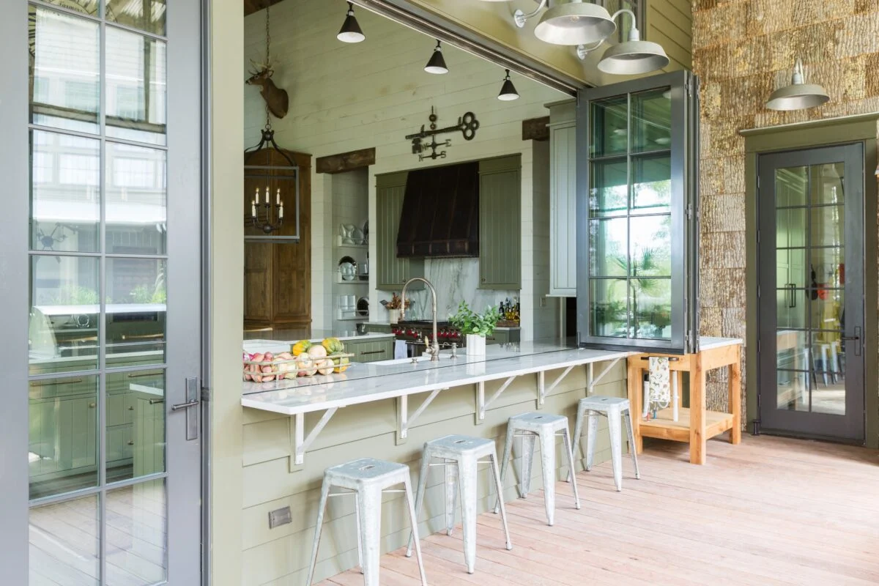
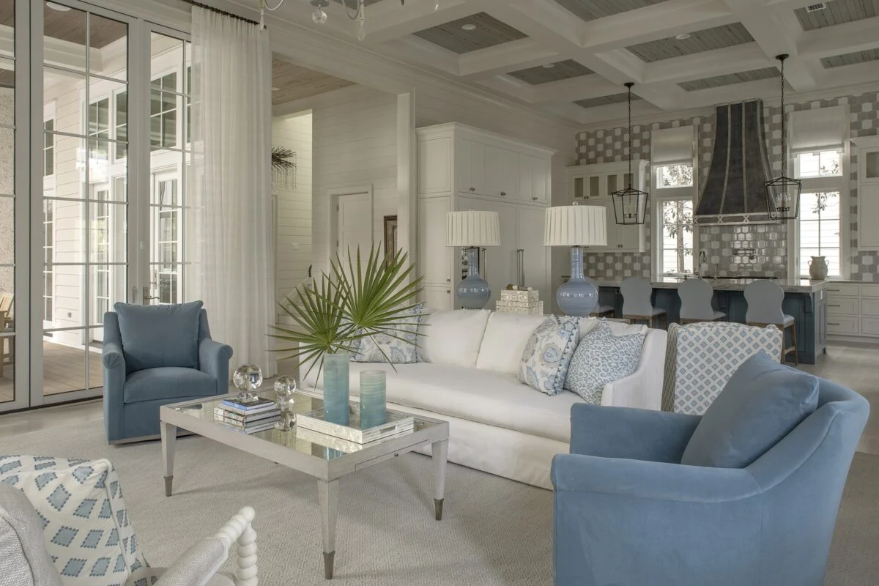
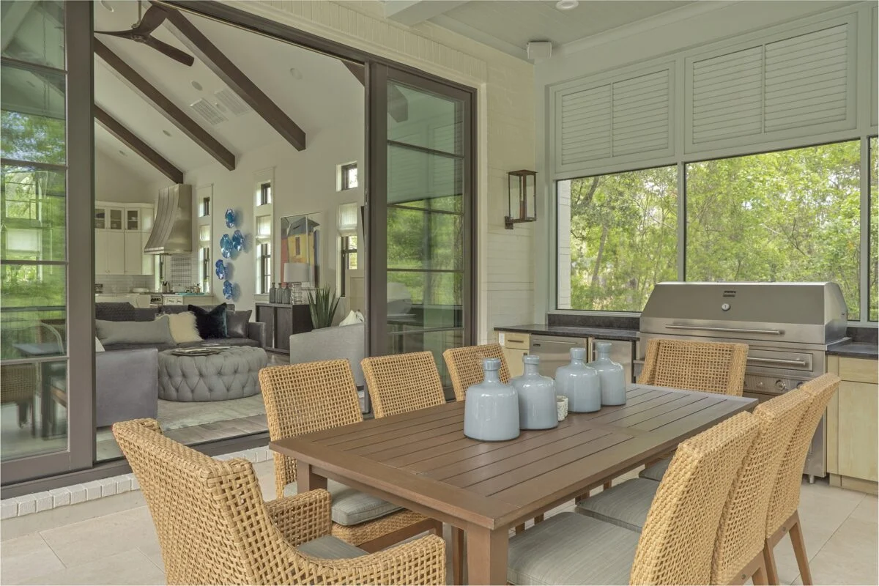
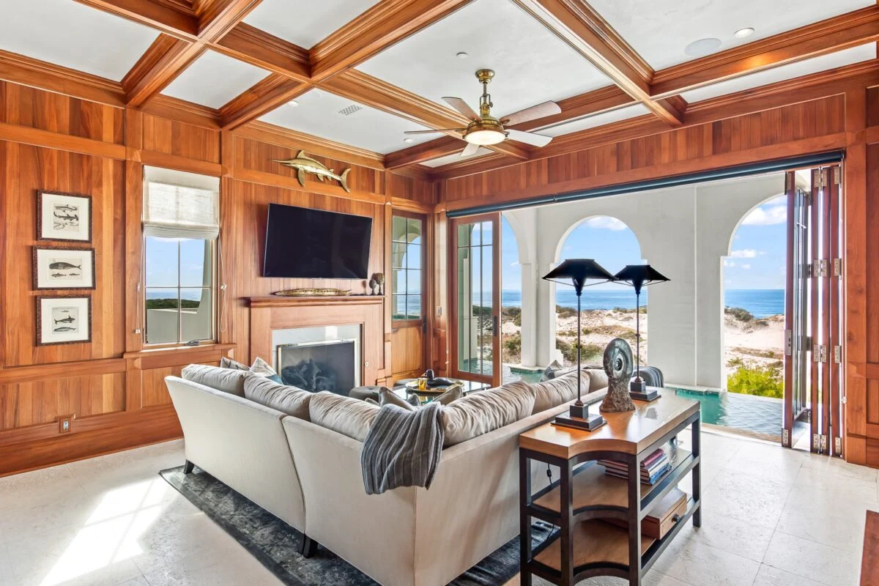
Sliding and folding door systems are a defining feature of contemporary coastal architecture. These systems are designed to open entire walls of a home, creating wide, unobstructed transitions between interior living areas and exterior spaces such as patios, lanais, pool decks, and waterfront views.
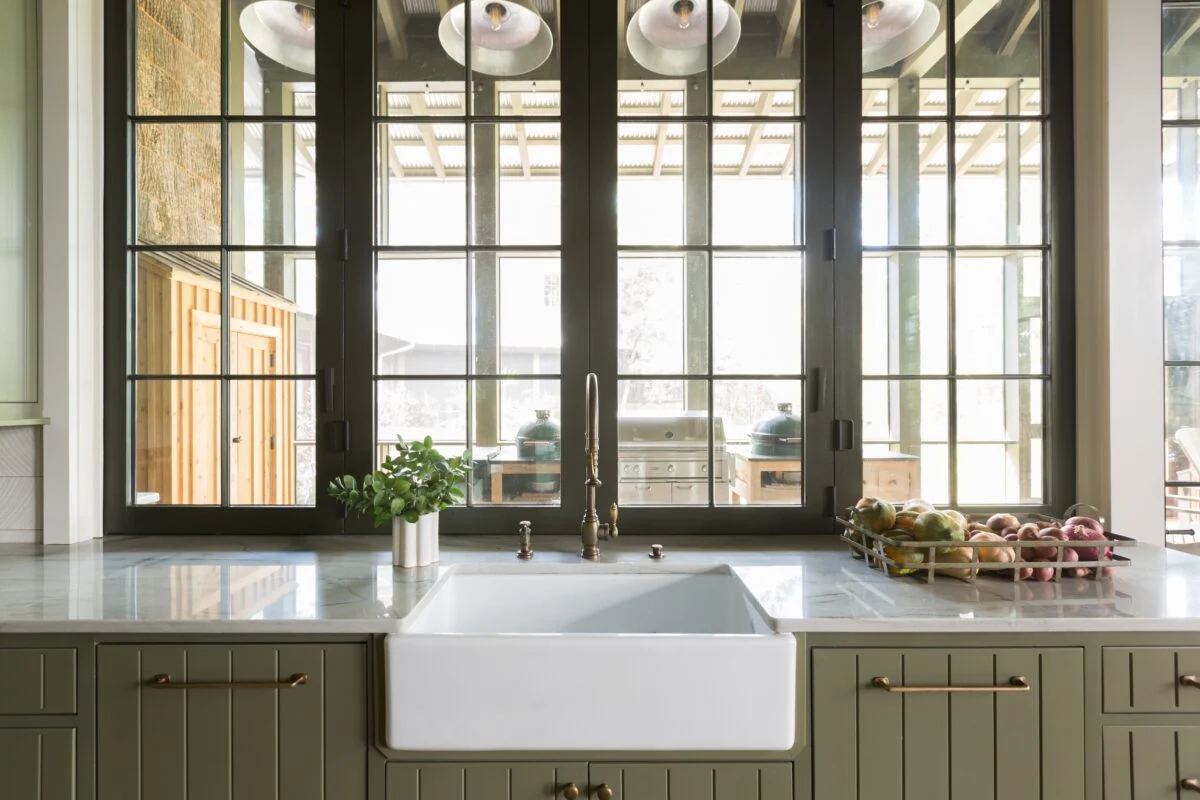
Our custom sliding systems glide effortlessly along precision-engineered tracks, offering smooth operation and durability. Pocket doors disappear completely into wall cavities, allowing for maximum openness when fully retracted. Bi-folding doors, on the other hand, fold neatly to one or both sides, creating flexible configurations that adapt to your lifestyle and spatial needs.
These systems are not only visually impressive but also highly functional, improving natural ventilation, increasing natural light, and enhancing the overall livability of a home. When paired with impact-rated windows and doors, they provide both openness and peace of mind in Florida’s demanding climate.
Custom Solutions for Every Space
No two homes are alike, and neither are our solutions. We work closely with architects, builders, and homeowners to design custom sliding and folding systems that align with the unique dimensions, layout, and style of each project. From wide panoramic openings to more compact configurations, our systems can be scaled and customized to suit a wide variety of architectural requirements.
Our offerings include configurations with hurricane-rated glass windows and advanced framing systems that meet stringent building codes while maintaining sleek, modern profiles. This allows homeowners to enjoy expansive views and open spaces without compromising on safety or energy efficiency.
As part of our broader custom windows and doors capabilities, these systems integrate seamlessly with other architectural elements, ensuring consistency in design, materials, and finishes throughout the home.
Built for Coastal Performance
Homes in coastal environments demand materials and systems that can withstand humidity, salt air, high winds, and intense sunlight. Our Florida windows and doors are engineered with these challenges in mind, combining high-performance materials with expert craftsmanship to ensure long-term durability.
Sliding and folding systems can be specified with impact-rated windows and doors to provide enhanced protection during severe weather events. Reinforced frames, precision hardware, and advanced sealing technologies work together to maintain structural integrity while keeping interiors comfortable and secure.
At the same time, these systems are designed to minimize thermal transfer, helping improve energy efficiency and reduce heat gain—an important consideration for homes in warm climates. The result is a balance of performance, protection, and visual clarity.
Architectural Impact and Design Flexibility
Beyond their functional benefits, sliding and folding doors play a significant role in defining a home’s architectural character. Large glass panels create clean sightlines, frame outdoor views, and allow natural light to become a central design element. Whether used in minimalist modern homes or more traditional coastal residences, these systems enhance both form and function.
Finishes, frame profiles, glass options, and hardware can all be customized to complement the surrounding design. From bold, statement-making openings to subtle, integrated transitions, our solutions are tailored to elevate the overall aesthetic of your space.
A Window to the World
Ultimately, sliding and folding door systems are about more than convenience—they are about connection. They create a fluid relationship between indoors and outdoors, allowing your home to breathe, adapt, and respond to its environment. Whether you are entertaining guests, enjoying a quiet evening, or simply taking in the view, these openings transform how you experience your space every day.
Frequently Asked Questions
See below to learn more about our ceilings, paneling, and decking products.
The value lies in experienced specification and coordination, not simply access to a product. System quality, tested performance, component durability, installation, service, and surrounding construction can differ substantially among proposals. With coastal project experience dating to 1976, E.F. San Juan can help the design and construction team weigh aesthetics, performance, constructability, budget, lead time, and long-term maintenance—then integrate the selected opening with the home’s custom windows, doors, and millwork.
Depending on the product, location, and contracted scope, E.F. San Juan can assist with system selection, budgeting, opening schedules, submittals, finish and hardware coordination, ordering, delivery, installation, adjustment, and service. Structural design, waterproofing, rough-opening preparation, electrical work, exterior drainage, finish transitions, inspections, and warranty responsibilities may involve other project participants and should be assigned clearly before work begins.
Coastal systems require routine inspection and cleaning of tracks, sills, weep paths, seals, rollers, hinges, locks, fasteners, frames, and finishes. Salt and windblown debris should not be allowed to accumulate, and manufacturer-recommended lubrication and adjustment schedules should be followed. Maintenance frequency depends on exposure and use. Product selection should also consider corrosion-resistant components and whether serviceable parts can be accessed after surrounding finishes are complete.
Yes, depending on the selected system. Insulated glazing, low-emissivity coatings, thermal breaks, frame material, seals, solar orientation, overhangs, and installation influence energy and comfort performance. Insect screens, shades, specialty glass, and some automation options may also be available, but they can affect pocket dimensions, stacking space, sightlines, operation, and cost. These features should be selected and coordinated with the primary door system rather than added late.
Maximum size is determined by the selected system’s tested panel limits, configuration, design pressure, glass weight, frame and hardware capacity, structural opening, and installation logistics. Very wide openings may require additional tracks, stacking areas, mullions, reinforced structure, or multiple coordinated systems. E.F. San Juan evaluates these constraints early so the desired view and clear opening can be pursued within realistic product and construction limits.
Yes, impact-rated configurations are available from selected manufacturers, but ratings and approvals vary by product, panel size, configuration, glass, design pressure, anchorage, and location. A non-impact version of a system should not be assumed to have an impact-rated counterpart in the same size or layout. E.F. San Juan helps compare documented options, and the licensed design professional and local authority confirm suitability for the specific project.
They must be designed as an integrated transition rather than treated as trim details. Track recesses, sill pans, flashing, weeps, sealants, slopes, exterior drainage, finished-floor elevations, accessibility goals, and exposure all affect performance. A nearly flush visual transition may require additional planning or site measures. E.F. San Juan coordinates product requirements with the project team, while the design and waterproofing professionals establish the building-envelope details.
Yes, certain multi-slide systems can be configured to pocket fully out of view, but the building must provide enough cavity length, width, structure, drainage, and service access. Pocket walls also require careful coordination with utilities, insulation, weather barriers, exterior cladding, and interior finishes. The selected manufacturer’s tested dimensions and installation details should be reviewed before the pocket and adjacent construction are designed.
As early as possible—ideally during schematic design or design development. These systems affect structural headers and jambs, floor elevations, recessed tracks, waterproofing, drainage, exterior paving, interior finishes, pockets, electrical work, screens, shades, and installation access. Early involvement allows E.F. San Juan, the architect, engineer, builder, manufacturer, and waterproofing team to resolve the complete opening before construction decisions limit the available systems.
Multi-slide systems move panels along parallel tracks and can stack at one or both ends. Pocket configurations allow sliding panels to disappear into a wall cavity, maximizing the clear opening. Bi-folding systems hinge panels together so they fold and stack to the side. The best choice depends on the desired clear opening, available wall and stacking space, views, threshold, structure, weather exposure, operation, maintenance, budget, and tested product limitations.