
Rooted in Bermudan and Caribbean architectural traditions, the Courtyard Houses bring together timeless design, refined detailing, and the relaxed character of coastal living. E. F. San Juan provided custom millwork and Loewen windows for this distinctive collection of residences, helping bring Pledger Architect’s vision to life with precision craftsmanship.
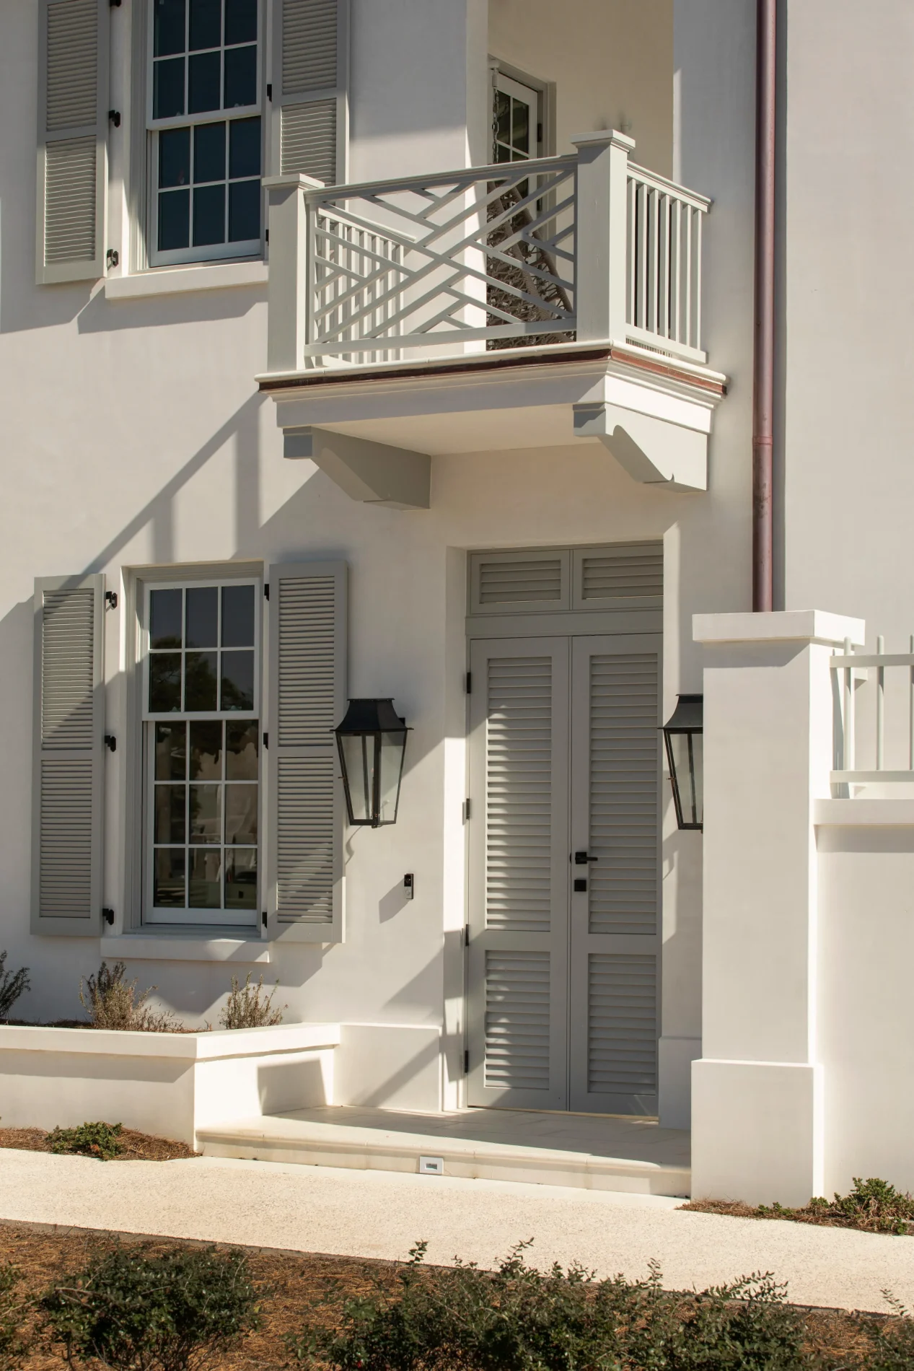
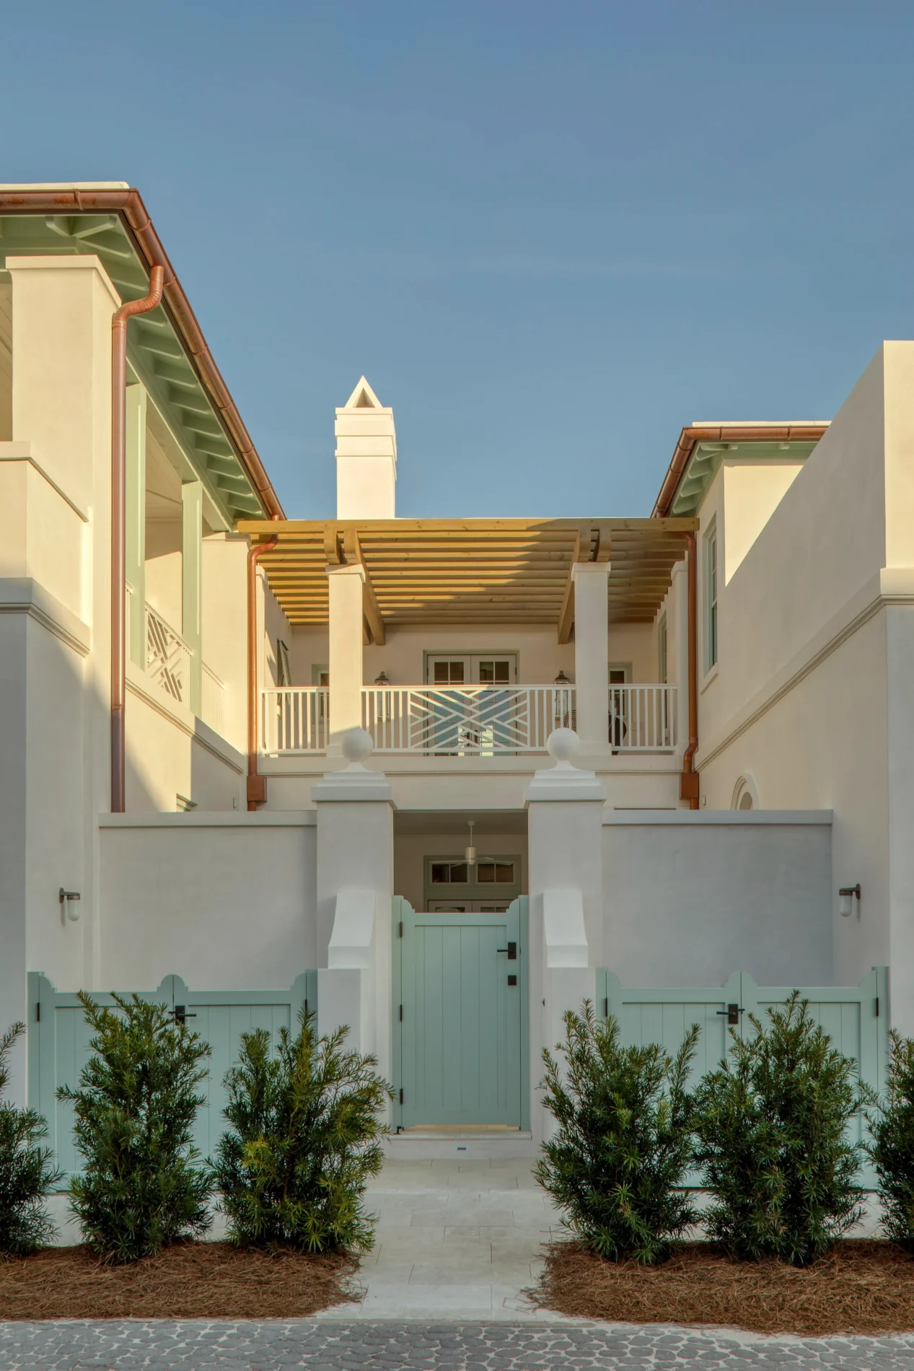
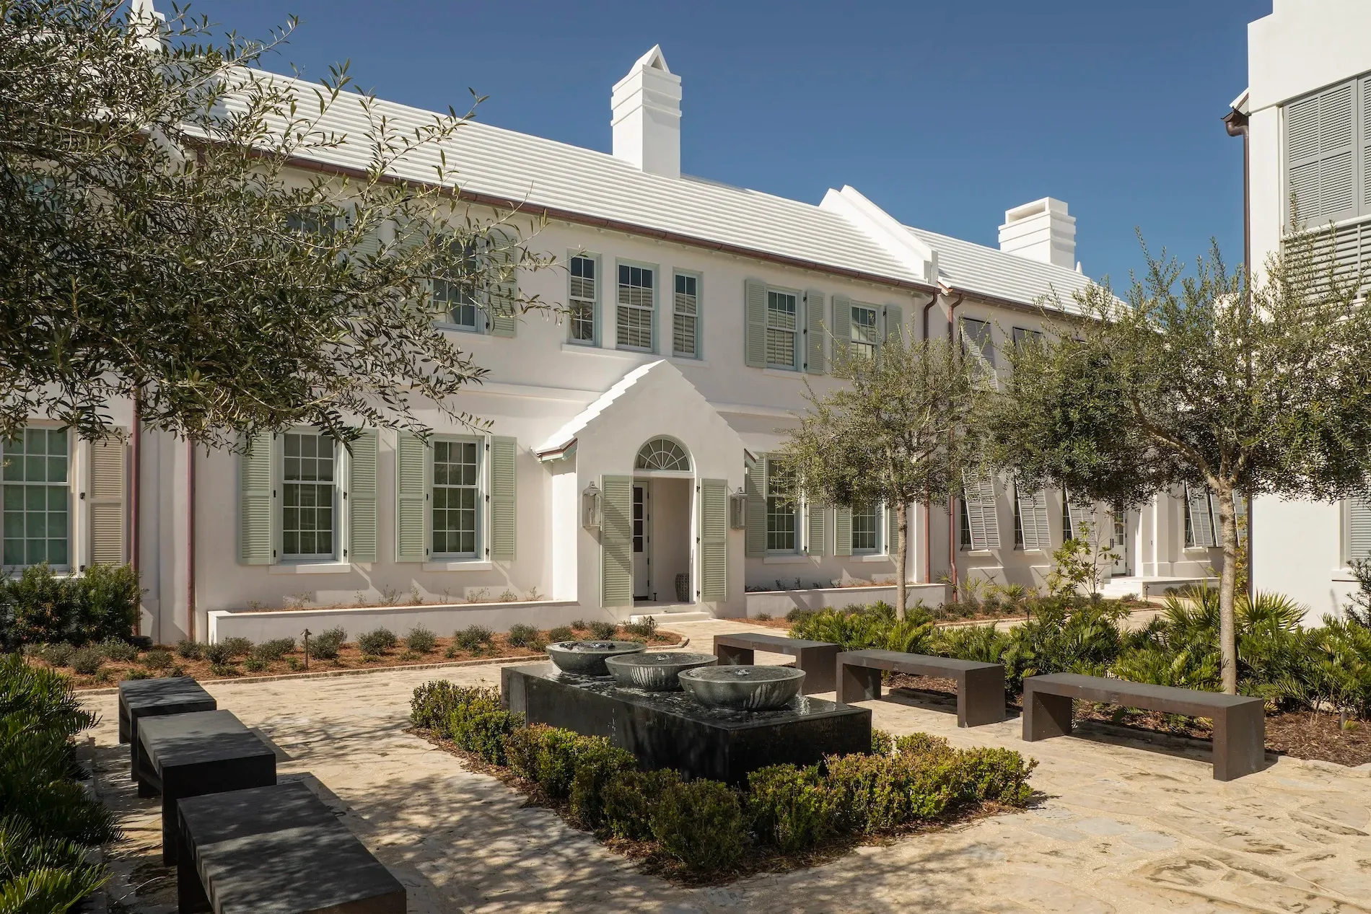
As part of a new residential quarter in Alys Beach, Pledger Architect designed four residences that reinterpret the traditional courtyard-house typology for a contemporary coastal community. The homes incorporate internal courtyards, covered galleries, and two-story verandas, creating a seamless relationship between architecture, landscape, and outdoor living.
The four residences sit together within a single urban block facing a tree-lined common green. Three of the facades are physically connected while remaining individually articulated, creating a cohesive streetscape with a distinct beginning, middle, and end. Architectural details—including two-story pilasters, arches, piers, and round finials—give the homes their characteristic sense of rhythm and visual continuity.
Pledger Architect led the architectural design, with Alys Beach Construction responsible for bringing the vision into reality. E. F. San Juan served as the custom millwork and Loewen impact-rated windows provider, contributing the detailed architectural elements necessary to achieve the project’s sophisticated aesthetic. For E. F. San Juan, the project represents the type of highly detailed residential work where custom fabrication is essential.
The Courtyard Houses were subsequently recognized with the Addison Mizner Award for Residential Multi-Family, an honor celebrating excellence in classical and traditional architecture and related disciplines. The recognition reflects the project’s successful combination of architectural character, craftsmanship, and thoughtful integration within the Alys Beach community.
CHALLENGES
Translating Architectural Detail Into Precision Craftsmanship
A project defined by classical proportions and intricate detailing requires an exceptional level of fabrication accuracy. Pilasters, arches, piers, trim, openings, and other architectural elements must maintain consistent proportions and alignment to preserve the visual rhythm of the overall design.
For the Courtyard Houses, the millwork needed to complement Pledger Architect’s distinctive architectural language while maintaining consistency across four individual residences.
Creating Cohesion Across Multiple Homes
Although each residence functions independently, the four homes were intentionally designed to read as a unified composition. This required careful attention to repeated architectural details, profiles, dimensions, and finishes.
Custom fabrication was essential to achieving that consistency. Rather than relying solely on standardized components, E. F. San Juan’s manufacturing capabilities allow architectural details to be produced to project-specific drawings and specifications.
Meeting the Demands of Coastal Construction
Luxury architecture in Florida also has to perform in a demanding coastal environment. Windows and doors must balance aesthetics with considerations such as wind, water, impact resistance, weather exposure, hardware durability, and long-term maintenance. E. F. San Juan works with architects and builders to coordinate window and door selections with both the architectural design and the performance requirements of coastal construction.
SOLUTIONS
E. F. San Juan approached the Courtyard Houses as an integrated architectural millwork and window project, collaborating with the design and construction teams to ensure that every component supported the overall architectural vision.
Custom fabrication allowed the team to translate the project’s distinctive profiles and details into finished elements with the precision and consistency required for a highly visible multi-residence development. E. F. San Juan’s ability to manufacture custom architectural woodwork in-house, combined with its experience coordinating windows, doors, mouldings, and other millwork, provided a streamlined solution for the project’s specialized requirements.
Just as importantly, the company’s experience with Florida’s coastal architecture informed the selection and coordination of window and door solutions. By considering aesthetics, performance, material compatibility, and installation as part of the same process, E. F. San Juan and our partners at Loewen helped ensure that the finished openings complemented the surrounding millwork and architecture.
The completed Courtyard Houses demonstrate what can be achieved when exceptional architectural design is matched by equally meticulous craftsmanship. Through its partnership with Pledger Architect and Alys Beach Construction, E. F. San Juan helped deliver a project where custom millwork and windows are not simply finishing touches, but essential components of the architectural character.
The result is an elegant, cohesive collection of residences—and an award-winning example of the enduring value of thoughtful design, custom craftsmanship, and collaborative execution.